
BALHAM · SHOWER TRAYS AND SURFACE JUNCTIONS
Bathroom Renovation in Balham
We renovate existing Balham bathrooms, coordinating assessed preparation, selected fittings and shower-tray junctions with the actual room and responsible technical providers.
- Tray information and existing setting reviewed
- Finished wall and tray relationships coordinated
- Wet-area and connection roles expressly agreed
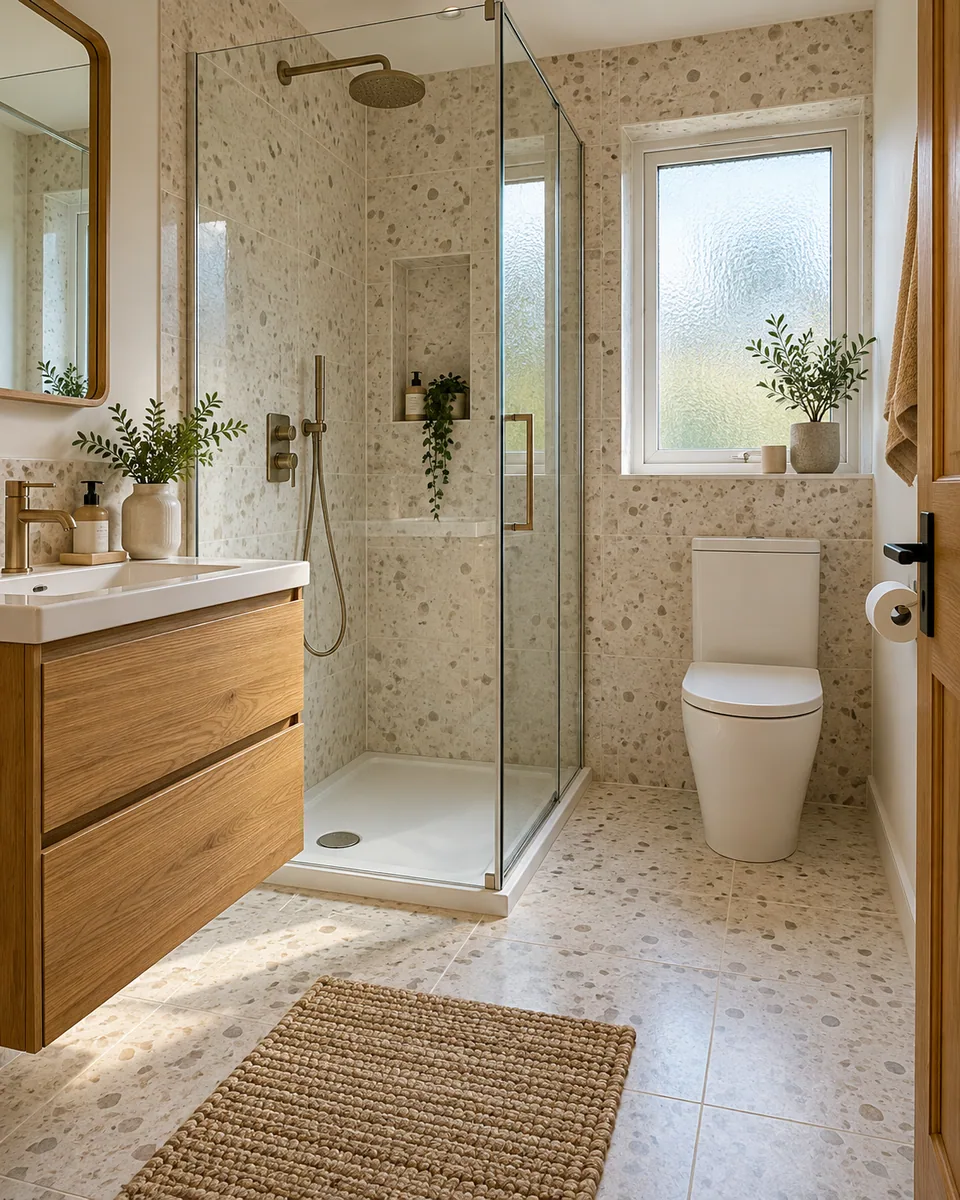
Selected tray reviewed
Preparation assessed
Surface junctions defined
Included details checked
Consider the tray within the complete bathroom assembly
We renovate existing bathrooms with the selected shower tray, surrounding surfaces and other fittings considered together. A tray provides a defined shape and installation arrangement, but its label does not establish the wall junction, supporting construction or technical connection at the property. We review those relationships before fitting.
Our package describes preparation, tiling, selected installation and finishing, with removal expressly agreed where included. Work concerns the existing room. Structural alterations and new-building construction are outside this appointment, while technical services and any assessed waterproofing have identified responsible providers before dependent activity proceeds.
We review the selected tray and accessible setting
We inspect accessible walls and floor and discuss known leaks or recurring staining. The actual tray information is compared with the room and intended enclosure arrangement. A nominal size does not establish every product edge, support or connection requirement, so the selected specification is used before the layout is accepted.
The survey identifies what remains hidden beneath the existing installation. Supporting construction, drainage and ventilation questions receive the appropriate separately responsible assessment before our work depends on them. We review the intended finished levels without promising a particular entry height from the tray description alone.
We define the old shower removal and exposed area
Where removal is included, we identify the tray, enclosure and coverings being taken out, retained fittings and waste arrangements. Required disconnections have expressly confirmed appropriate providers. Protection for the actual route through the home is agreed before removing components or carrying new sanitaryware.
Once agreed exposure reveals the setting, we review the background against the new installation. Unsuitable surfaces or an unexpected former support arrangement can change preparation. We explain the proposed work before acceptance, rather than assume a replacement tray covers the same outline or can use the previous concealed assembly without review.
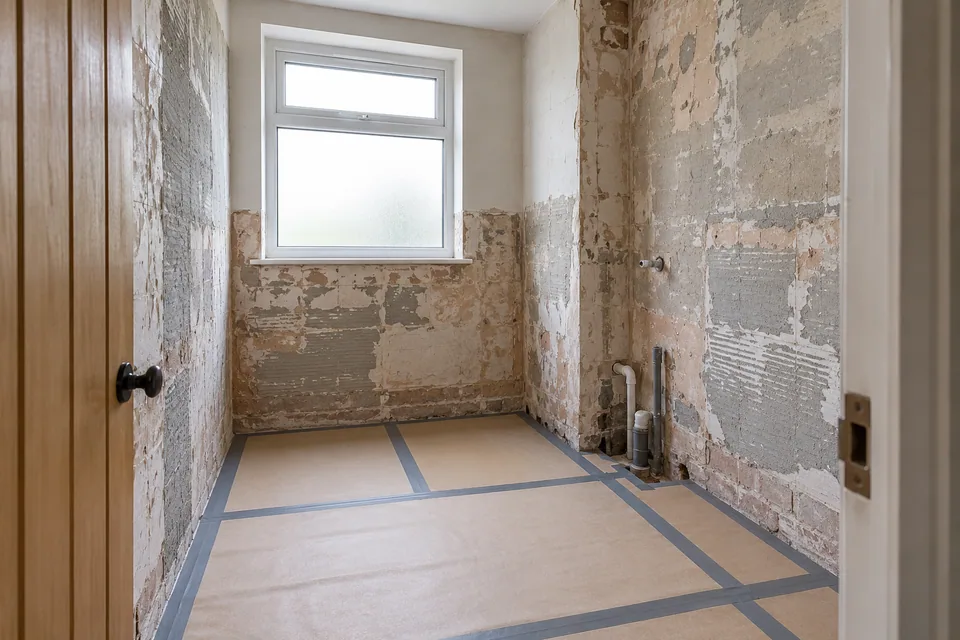
Our five stages for the shower tray and room surfaces
Assess the room and identify the tray system
We review accessible condition, selected tray information and proposed enclosure. Hidden-construction and technical questions are recorded before the quotation depends on a particular arrangement.
Agree the supporting and surface responsibilities
We define included removal, preparation, tiling and fitting. Required support, waterproofing and connection activities have expressly identified responsible providers before dependent stages are programmed.
Expose agreed areas and review the background
We protect retained surfaces and complete included removal after necessary disconnection. Newly exposed condition is explained before additional preparation or separately responsible work is accepted.
Coordinate the tray, wall finish and selected fittings
We complete our commissioned work in the accepted product-led sequence. The tray edge and surrounding surfaces remain connected to the confirmed wet-area and technical information.
Review visible junctions and relevant records
We inspect included tray and enclosure details against the proposal. Outstanding items and care information are recorded separately from specialist connection tests or technical certification.
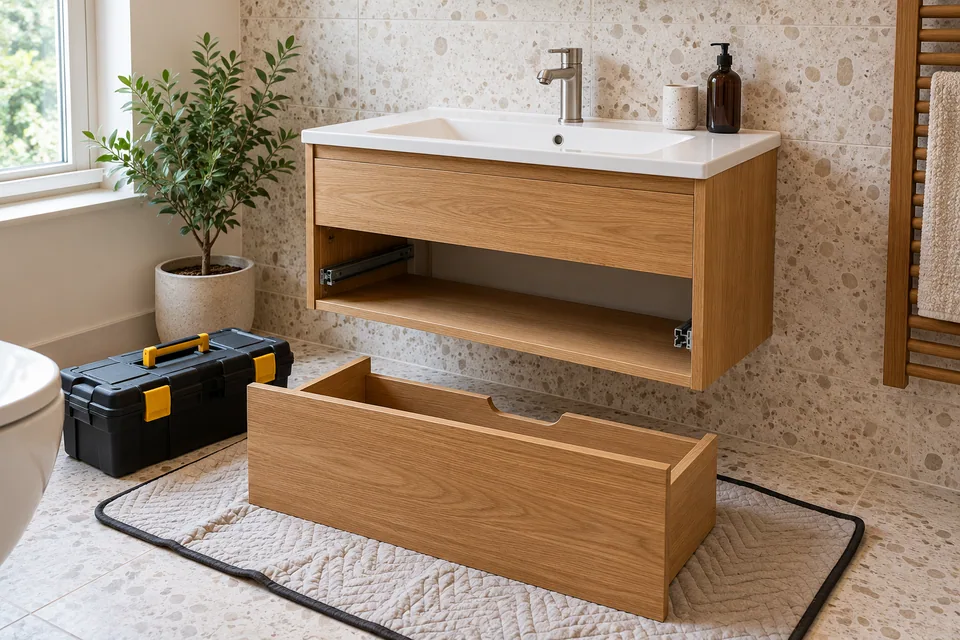
We keep tray installation and technical connections distinct
We coordinate the selected sanitaryware and furniture within the agreed package, using the actual tray installation information and accepted supporting arrangement. Any separate base preparation or specialist construction is expressly identified before the tray fit relies on it. A product that looks low does not establish the finished entry relationship.
Plumbing connections, electrical activities and relevant tests have confirmed appropriate providers. We maintain the agreed access until the responsible work is complete rather than close the installation solely for appearance. At review, we inspect included tray junctions, enclosure relationships and visible finishes, record adjustments and provide available product-care information.
Tray information for the renovation review
| Element | Information needed | Decision supported |
|---|---|---|
| Tray profile | Exact product edge and dimensions | Relationship with finished walls |
| Support arrangement | Accepted product and construction information | Fitting readiness |
| Wall interface | Assessed wet-area detail | Responsible waterproofing sequence |
| Connection | Appropriate provider and required access | Technical work before closure |
We coordinate the tile field with the actual tray edge
We review the wall layout and selected format against the tray position, corners and enclosure information. Cuts and edges are considered across the whole surface before fixing. A tray that fits the floor outline does not determine every finished-wall relationship, particularly where old backgrounds are uneven.
Relevant preparation, adhesive, grout and joint treatment follow the selected material information. The finished wall build-up is coordinated with the accepted tray and enclosure arrangement before final fitting. Setting requirements shape the sequence, while decorative alignment remains separate from technical approval of the concealed wet-area or drainage assembly.
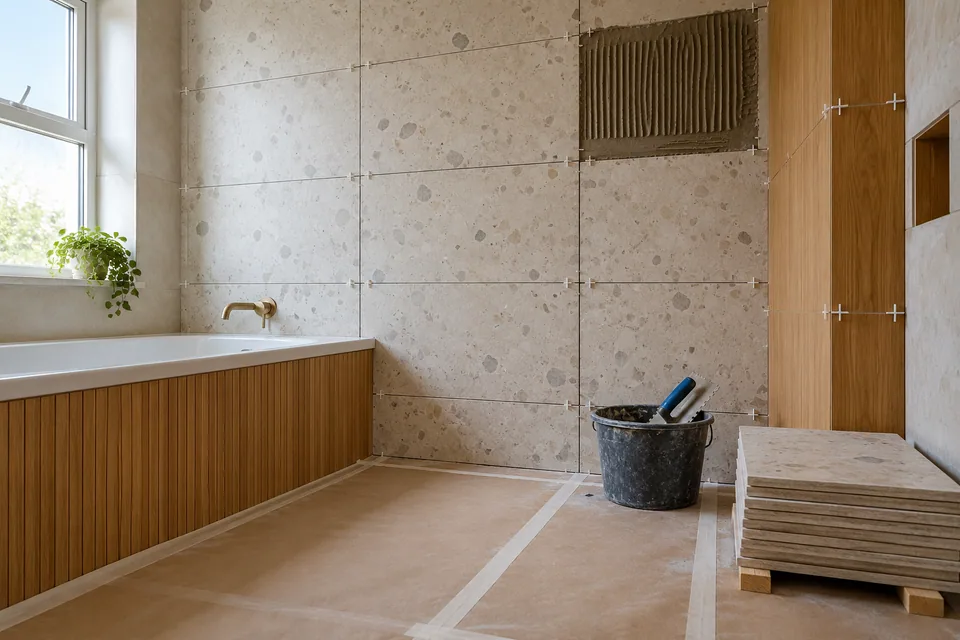
We establish the tray-to-wall wet-area arrangement
We identify the selected tray, surrounding background and relevant finish detail before closing the junction. Tiles and grout do not by themselves establish the required waterproofing arrangement. The meeting between wall and tray needs an accepted system detail rather than an assumption that any visible seal is sufficient.
Waterproofing is included only when expressly assessed and agreed, with the responsible provider identified. Where another installer supplies it, we establish the completion condition needed before dependent tiling. Tray-specific components and wall-system information are coordinated through the accepted assembly; no universal coating or guaranteed performance is implied by general bathroom fitting.
We price the tray within the assessed room
The quotation reflects preparation, selected products and the accepted installation arrangement. Tray size alone does not describe support, wall junctions or technical access. We identify those activities alongside tiling and other fittings so the price corresponds to the bathroom work being commissioned.
Product readiness, background preparation and relevant setting stages shape the programme with confirmed specialist appointments. A requested tray change is reviewed for its connected effects before acceptance. We also discuss household arrangements while shower facilities are unavailable against the actual sequence rather than a standard promised duration.
What changes the bathroom proposal
| Factor | Scope described |
|---|---|
| Old shower | Included removal and exposed condition |
| Supporting setting | Assessed preparation or separate construction |
| Tile field | Coverage, cuts and tray junctions |
| Wet-area system | Expressly agreed detail and provider |
| Technical services | Specific connection and testing responsibility |
Tray decisions we resolve before surfaces close the setting
The nominal size hides a different edge shape
We compare the actual tray profile with the room and selected enclosure. A general size description is not treated as the complete fitting information, so the accepted arrangement uses the specific product.
The proposed entry height depends on unconfirmed construction
We identify the relevant support and technical assessment before accepting the detail. A low-profile product description does not establish the finished relationship with the existing floor.
The previous shower concealed an unsuitable background
We review the exposed setting and required preparation before new finishes proceed. A replacement tray does not confirm that the old supporting or wall arrangement is suitable for reuse.
Plan the work at the Balham address
For Balham enquiries around SW12, we confirm the full address, availability and bathroom entrance route. The outward code is an approximate location reference rather than guaranteed coverage. Handling and protection follow the actual tray, enclosure and included waste arrangement.
Wandsworth publishes trade-permit information and issuing locations. We review the relevant vehicle arrangement without treating a permit as a reserved unloading space or authority to use private access. Building instructions are agreed separately. Our Balham services page provides wider existing-home context.
Bathroom renovation questions in Balham
Does a rectangular tray label describe its exact corner radii?
We review the selected product drawing and actual edge shape. A general shape description does not establish every corner detail, so the intended wall and enclosure relationships use the specific tray information.
Can a raised tray kit be assumed included with every tray?
We identify the supplied components and accepted support arrangement. The tray description does not automatically commission a riser kit or separate supporting construction, and the package records what is actually provided.
Does a low-profile tray establish the finished step into the shower?
We consider the actual installation and surrounding floor relationship. The product profile alone does not identify the support or connection arrangement beneath it, so the completed entry detail needs a confirmed basis.
Can the shower tray be used as a temporary storage platform for tile packs during the renovation?
We establish protection and material storage separately from the tray’s intended finished use. The fitted tray is not assumed suitable as a work platform or storage base, and the agreed room sequence keeps those activities within their defined arrangement.
Can a tray with a moulded upstand be fitted using an assumed plain-edge wall detail?
We review the product-specific installation requirements and accepted wall assembly. Different edge forms are not treated as interchangeable, and the responsible wet-area detail is established before dependent tiling.
Can the selected tray be rotated solely to improve the visible tile layout?
We review its intended orientation and technical connection information before accepting a change. Decorative setting-out does not override the product requirements or the responsible plumbing arrangement.
Does a tray’s protective surface covering identify the finished texture?
We distinguish temporary protection from the selected product finish and relevant care information. The completed surface is reviewed according to the actual product, rather than judged from transport or installation covering.
Can a tray’s moulded drainage channels be treated as unevenness to be removed during finishing?
We distinguish the selected product profile from background preparation. Formed tray features are not treated as surface defects to alter by assumption; relevant product information and the responsible technical provider establish the accepted installation arrangement.
Related renovation and fitting services
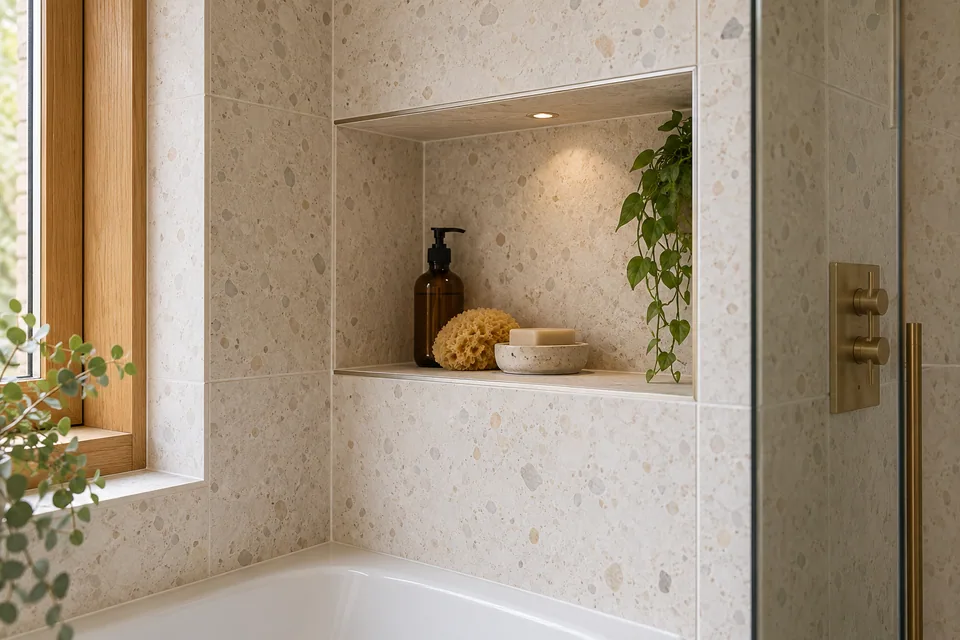
Discuss the shower tray and the surfaces around it.
Call 020 4638 4862 with your Balham address and selected fittings. We will identify the survey information needed for the renovation proposal.