
CHISWICK · BATHROOM RENOVATION
Bathroom Renovation in Chiswick
We renovate bathrooms with tile edges, reveals and adjoining fittings considered before fixing, giving the selected wall and floor finishes a clear completed boundary.
- Tile layout and visible edge details coordinated
- Reveals and fittings assessed against the room
- Preparation and selected installation clearly defined
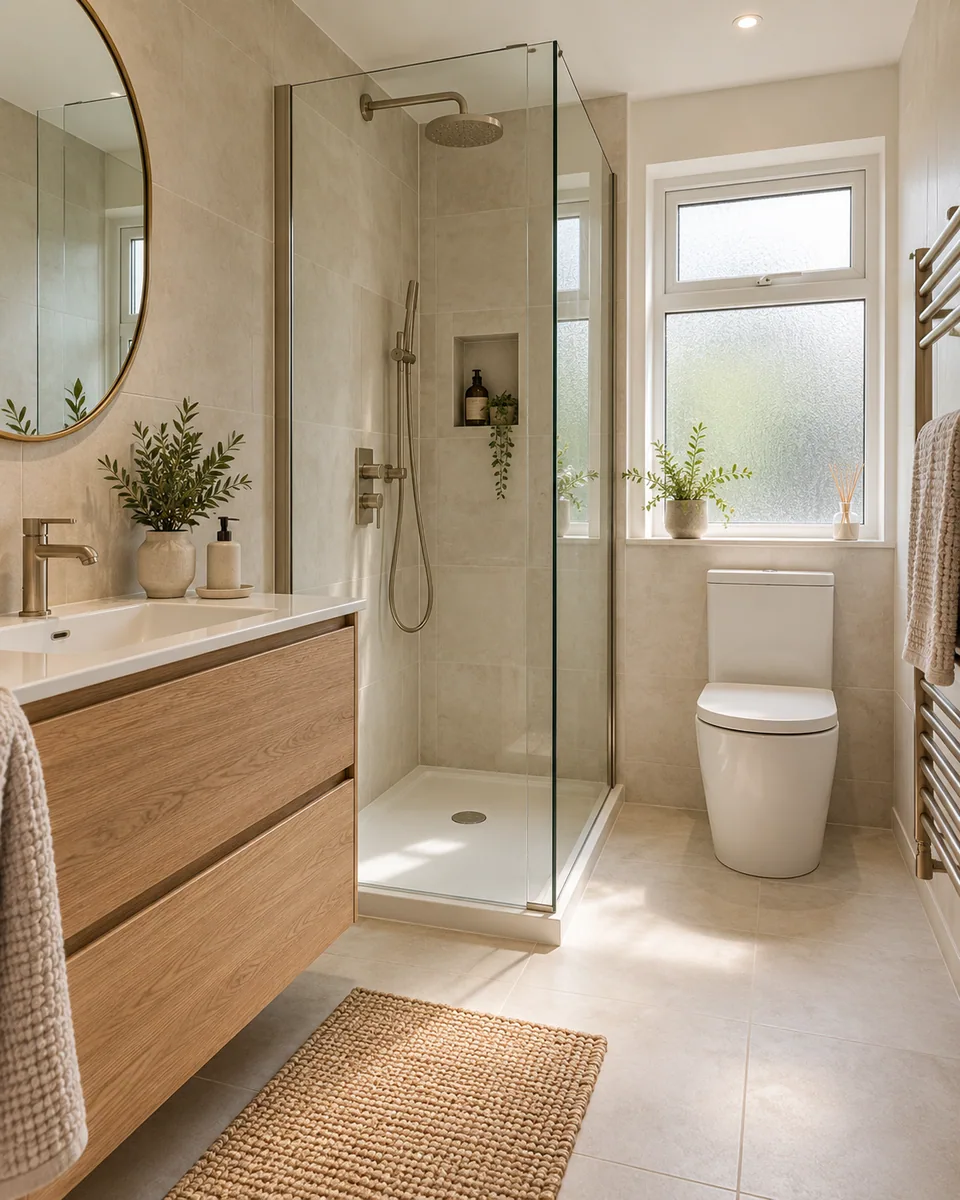
Survey before quotation
Surface preparation defined
Fitting details coordinated
Completed work reviewed
We establish how the tile finish turns and stops
The main tiled surface is only part of the finished elevation. A window reveal, external corner or return beside furniture can expose a different edge and require its own selected detail. We review those boundaries before the first tile is fixed.
Our bathroom renovation in Chiswick begins with the existing room and chosen products. We assess preparation and describe the tiling, fitting and finishing commissioned in the proposal. The intended edge treatment is considered with the actual background rather than left as a decorative addition at the end.
We assess the surfaces behind the visible returns
We compare the proposed tile coverage with actual corners, openings and projections. We identify the depths and surfaces visible in each reveal and how they meet retained features. A flat elevation drawing does not describe every return that the bathroom will expose.
Accessible walls, floor, ventilation and moisture history are reviewed before dependent work. Concealed condition remains an identified limit until agreed removal provides access. Any necessary technical assessment is assigned before finishing relies on the affected background.
We define the finish and fitting removal boundary
Included removal is identified by surface and fixture, alongside protection for retained items and the carrying route. Necessary service disconnection has a specifically confirmed appropriate provider. A new tile scheme does not automatically include unrestricted removal of an existing window surround or other retained feature.
We review the exposed setting against the accepted renovation before new edges and returns are formed. Additional preparation is explained and agreed rather than disguised beneath a thicker trim or a narrow filler piece.
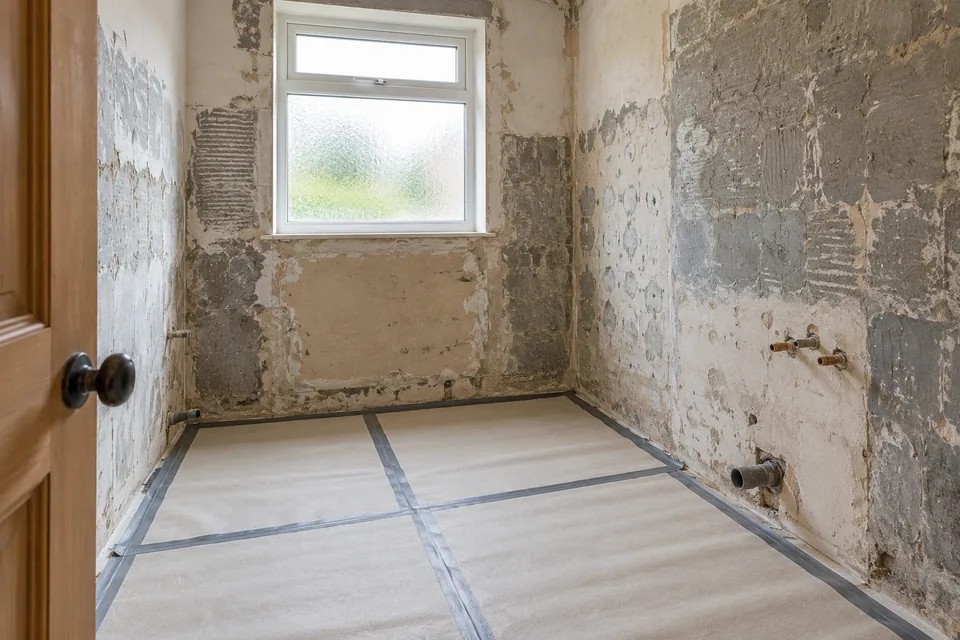
Our sequence for a coordinated tile-edge renovation
Survey the visible boundaries
We review accessible conditions, selected tiles and the actual corners and reveals. Missing product details and concealed limits are identified before dependent work is priced.
Agree the surface and fitting brief
We describe removal, preparation, tile coverage, edge treatment and fixtures. Wet-area and technical responsibilities are defined before the programme relies on them.
Prepare the exposed setting
We protect agreed areas and complete included removal. Backgrounds are assessed, with further preparation agreed before new surfaces or fittings depend on them.
Coordinate tiling and installation
We complete commissioned preparation, surfaces and fitting in the accepted sequence. Returns and visible edges are reviewed against the selected details rather than completed from leftover pieces.
Review the completed junctions
We check included edges, movement and adjustments, recording care information and outstanding activity. The finish review remains distinct from any separately responsible technical testing.
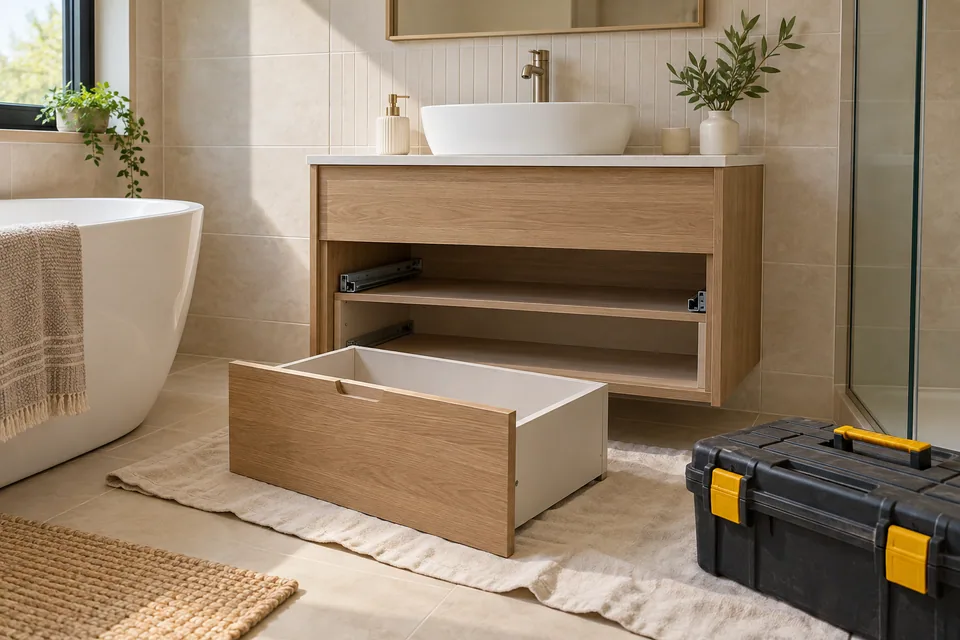
We fit the selected bathroom elements to the finished surfaces
We install expressly commissioned furniture, sanitary elements and accessories using their actual information. Their positions are reviewed alongside the tile edges and reveals. A fitting is not moved casually to conceal an unintended cut or obscure an unresolved finishing boundary.
Plumbing, electrical activity and relevant testing require specifically confirmed appropriate providers. We coordinate their physical interfaces and access with our surface work. At completion we review commissioned movement, junctions and adjustments, with separate technical operation remaining the responsible appointment’s activity.
Tile-edge decisions and their fitting references
| Location | Information needed | What we coordinate |
|---|---|---|
| External corner | Selected tile and edge arrangement | The visible relationship between two faces. |
| Window reveal | Actual depth and retained frame boundary | The return pieces and exposed cuts. |
| Furniture return | Accepted coverage and fitting position | The tile stop beside the selected product. |
| Untiled wall | Chosen finish and edge reference | A deliberate completed surface boundary. |
We coordinate the main surface with its reveals
We set out the selected format across the relevant elevation and returns, considering visible cuts and the chosen edge treatment. A reveal has its own depth and exposed faces; it is not treated as an incidental area that can always use the remaining offcuts from the main wall.
Preparation, adhesive, grout and joint treatment follow relevant product information. We establish the intended relationship with frames, fittings and untiled surfaces before fixing. Where a selected profile or tile feature needs a particular assembly detail, that information is resolved before its position is committed.
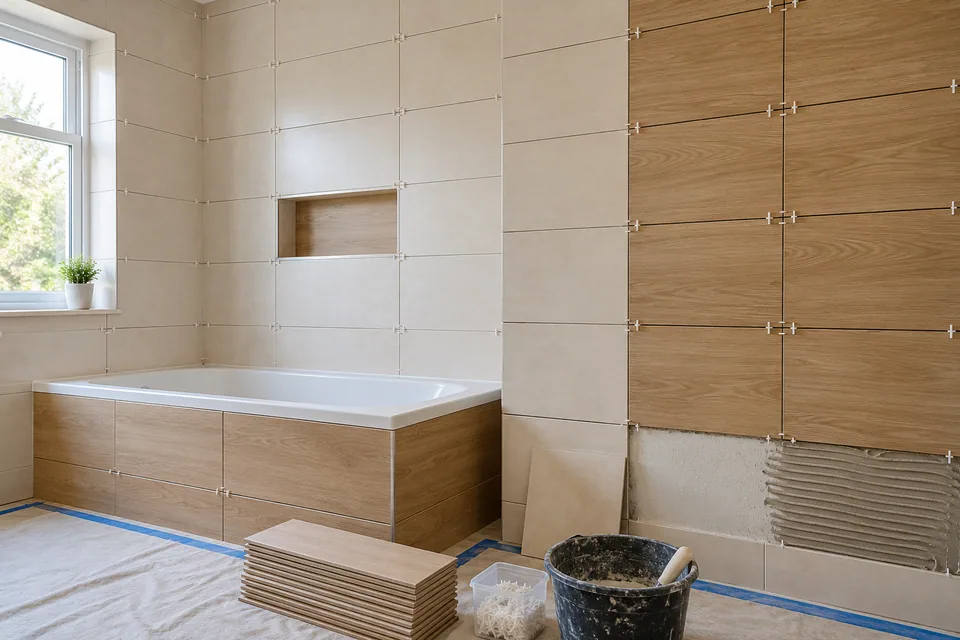
We establish the wet-area preparation at corners and returns
We identify relevant wet-area interfaces before covering the surfaces. Waterproofing is included only where assessed and expressly agreed, with the system, extent and responsible provider defined. A tile trim or decorative corner does not replace the necessary preparation beneath it.
Where another appointment supplies wet-area work, we coordinate the information and starting condition needed for our tiling. The selected materials and background govern the detail rather than an assumption that every corner receives an identical treatment or a universal guarantee.
We price the real perimeter of the tiled work
The quotation reflects the surfaces and their returns, not tile area alone. Several reveals and exposed edges can involve different work from a large uninterrupted wall. We identify the selected preparation, layout and finishing alongside the commissioned bathroom fittings.
The programme follows accepted products and material requirements. A changed tile format or edge detail is reviewed for its effect on cuts, fitting references and completed surfaces before it becomes an instruction.
What affects this bathroom quotation
| Factor | Effect on the package |
|---|---|
| Removal boundary | Existing finishes and retained features involved. |
| Background | Preparation needed before the selected detail. |
| Tile format | Setting-out and cutting across returns. |
| Edge treatment | Selected profiles and visible junctions. |
| Separate providers | Technical connections and assessed wet-area work. |
Reveal details we resolve before the main wall is complete
The reveal depth changes along the opening
We assess the actual setting and intended finish. One measurement is not automatically used for every return piece when the background creates a different visible relationship.
A trim does not suit the selected tile assembly
We review the actual product and accepted detail before fixing. A matching colour does not establish that the profile fits the intended tile and surface arrangement.
The return meets a retained frame awkwardly
We identify the finished boundary before cutting. The selected tile detail is coordinated with the retained feature rather than used as authority to alter it without agreement.
Planning the work at the Chiswick address
For Chiswick enquiries around W4, we confirm the complete property and relevant authority. The district label does not establish a protected setting or a practical carrying route. Shared areas and retained finishes need an actual arrangement before material delivery and removal.
Hounslow publishes conservation maps and heritage guidance. Where a proposed renovation affects protected fabric or a retained exterior feature, the relevant position must be established before dependent work. Internal tile fitting does not provide authority for a separate window or external alteration.
Bathroom renovation questions in Chiswick
Can a window reveal use the same tile orientation as the main wall automatically?
We review the actual depth, tile format and intended visual relationship. Carrying the orientation through can create different cuts on the return. The accepted layout is established across both surfaces before fixing rather than inferred from the main wall alone.
Does a tile trim’s stated size describe the whole finished wall build-up?
We identify what the selected profile dimension refers to and how it belongs to the accepted assembly. That size is not automatically a measurement of the complete background and finish. The relevant product detail is resolved before fitting.
Can a mitred tile corner be specified for every selected tile material?
We review the actual product and suitable finishing information before including that detail. A style reference does not establish that every tile can produce the same corner. The selected approach is agreed before the setting-out relies on it.
Can the two sides of a window reveal have different cut widths deliberately?
We review the whole elevation and actual opening rather than assume equal cuts are always the intended result. An agreed asymmetry can reflect the room or tile layout. The accepted relationship is established before cutting.
Can a reveal tile cover the frame’s own drainage or operating feature?
We identify the retained frame boundary and relevant information before fixing. Tile coverage is not authority to obstruct a feature needed by the selected window arrangement. Any uncertain interface is resolved with its responsible party.
Will a prefabricated trim corner suit every profile in the same colour range?
We identify the compatible profile and corner references. A shared colour does not establish the same shape or assembly. The selected components are confirmed before the edge layout is treated as ready to fit.
Can an external tile corner be centred on an irregular background without checking both faces?
We assess the actual relationship of the adjoining surfaces before setting the edge. One face alone does not describe the finished corner. Necessary preparation or a different accepted detail is resolved before tiling.
Can a narrow reveal be left untiled while the surrounding wall is fully tiled?
We can define that finish boundary where the selected arrangement supports it. The untiled surface and its junction still need an accepted treatment. It is not left as an unspecified omission simply because a full tile will not fit the return.
Related renovation and fitting services
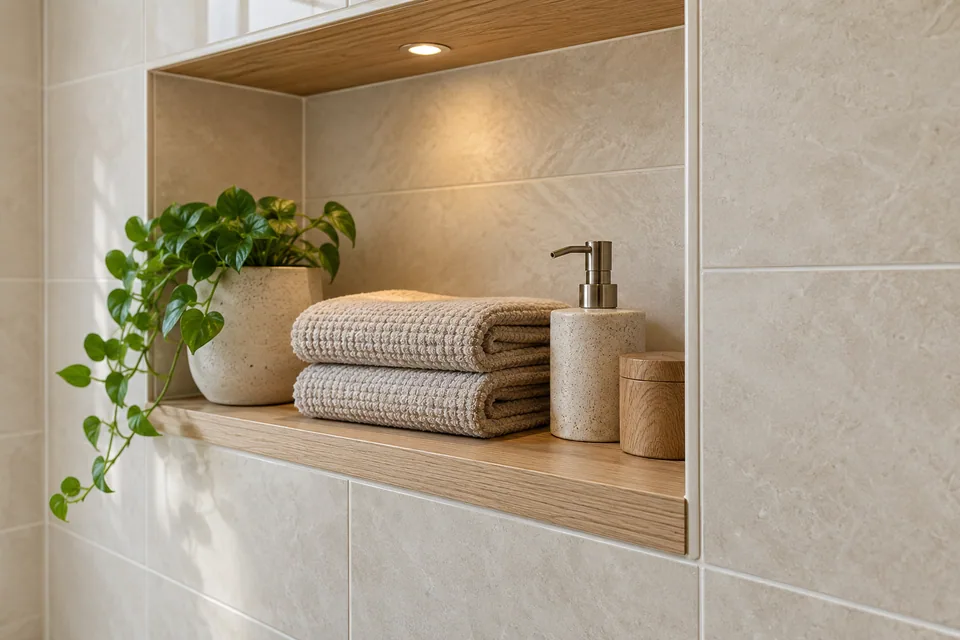
Discuss the tiled surfaces and their finished boundaries.
Call 020 4638 4862 to discuss your Chiswick bathroom, selected tiles and visible returns. We will explain the assessment needed to define the preparation, edge details and fitting work.