
WANDSWORTH · BATHROOM RENOVATION
Bathroom Renovation in Wandsworth
We renovate bathrooms where the bath is intended to remain, defining the surrounding preparation, tile work and selected new fittings before the retained boundary is disturbed.
- Retained bath and renewed surfaces clearly identified
- Tile and panel junctions reviewed in the room
- Technical condition and connection duties defined
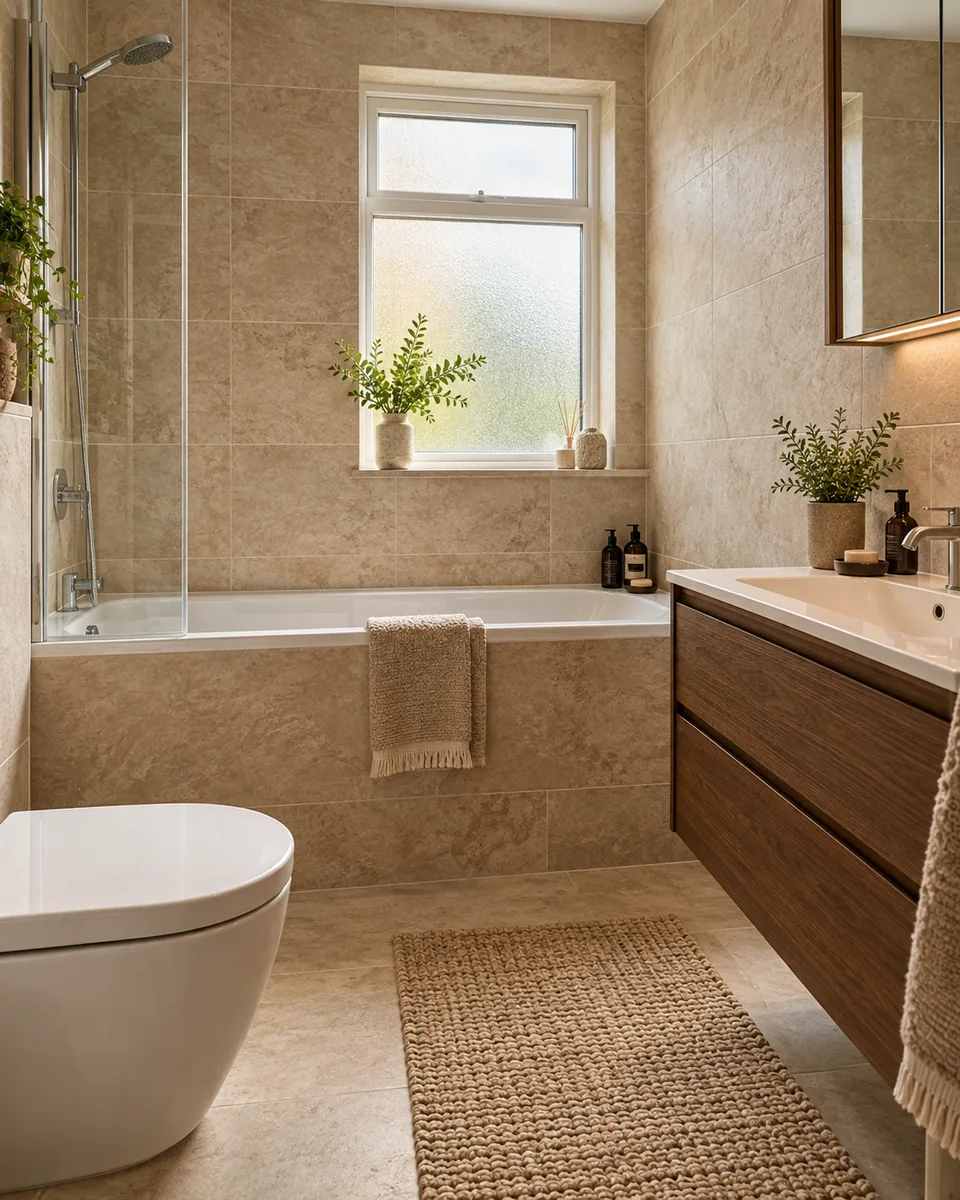
Survey before quotation
Surface preparation defined
Fitting details coordinated
Completed work reviewed
We define the retained bath before renewing its surroundings
Keeping a bath changes the renovation brief rather than removing the need to assess it. Its rim, supports, panel and connection access already have an arrangement that can affect the new wall and floor finishes. We review that boundary before surrounding material is taken away.
Our bathroom renovation in Wandsworth begins with the existing room and selected new products. We identify the bath intended to remain and define the preparation, tiling, furniture and finishing commissioned around it. Any necessary technical judgement is assigned before the new finish relies on the retained assembly.
We assess the retained edge and accessible setting
We review the bath’s accessible position and the relationship with the walls, floor and panel. We ask about known movement or moisture history without presenting a decorative inspection as certification of hidden supports or services. Unconfirmed condition remains identified until the necessary assessment or included removal makes it accessible.
We compare selected new furniture and sanitary elements with the actual retained bath. The room layout considers their dimensions and movement rather than assume a new product will suit the space left by the old fitting. Ventilation and relevant service access are considered before dependent enclosure.
We separate surrounding removal from the item being kept
Where tiles, flooring, furniture or panels are included for removal, we identify the exact boundary and agreed protection for the bath. We review how adjoining components meet before dismantling. Technical disconnection, if needed, belongs to its specifically confirmed appropriate provider.
The exposed setting is reviewed before new surfaces proceed. Additional preparation or a changed retained boundary is explained and agreed. The bath is not described as reusable in every respect merely because its visible finish is being kept.
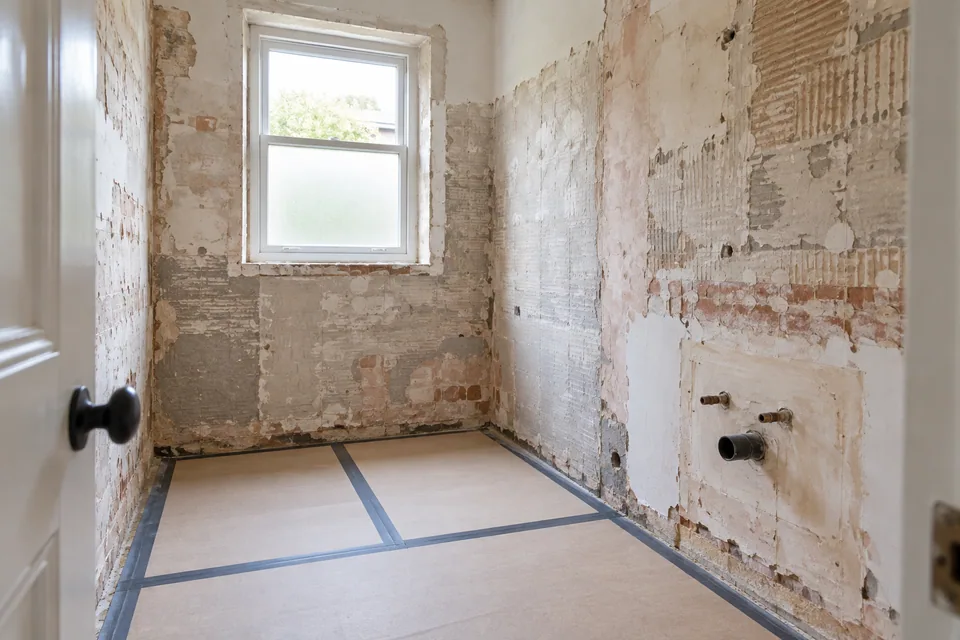
Our sequence for the retained-bath renovation
Establish the retained boundary
We survey accessible conditions, review the bath setting and selected new products, and identify the assessment needed before work depends on concealed condition.
Agree renewal and interfaces
We describe surrounding removal, preparation, tiling and fitting. Wet-area requirements and technical responsibilities are established alongside the protection arrangement for the bath.
Open the surrounding setting
We protect agreed items and complete included removal. Exposed backgrounds are reviewed, with any further preparation or changed boundary agreed before new surfaces proceed.
Fit the renewed bathroom package
We complete commissioned preparation, tiling and selected fitting in the accepted order. The actual retained bath governs its relevant junctions rather than an assumed standard profile.
Review the defined result
We check included movement, finishes and adjustments, recording care information and separately responsible activity. The review distinguishes new work from the retained elements outside renewal.
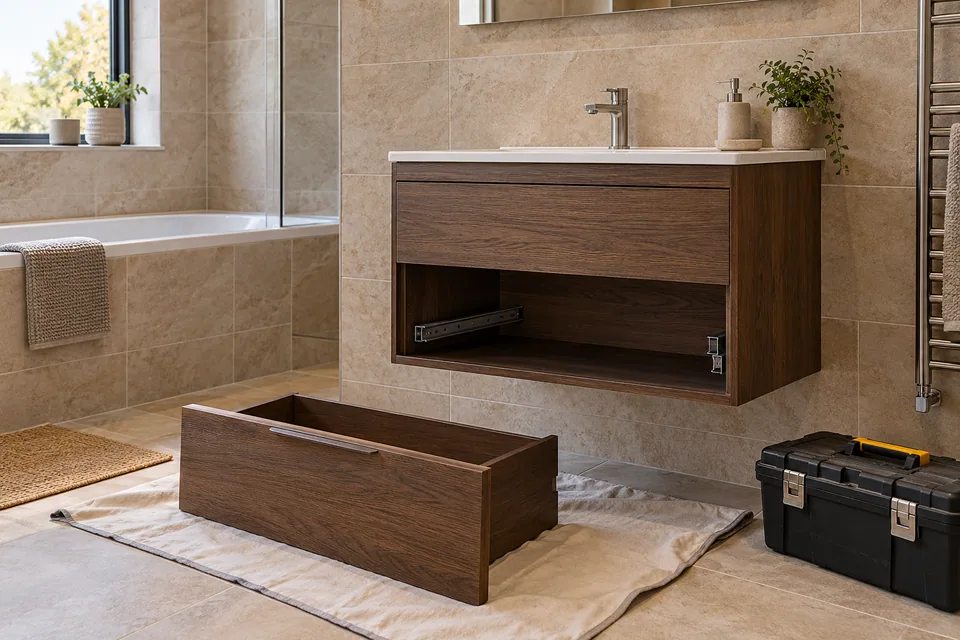
We coordinate the new fittings around what remains
We fit the expressly commissioned furniture, sanitary elements and accessories using their actual information. Their position is assessed with the retained bath and selected finishes. A nominally smaller new fitting can still project differently or need a different access arrangement.
Plumbing, electrical activity and relevant testing require specifically confirmed appropriate providers. We coordinate their access with the furniture and finish work. Our completion review checks commissioned details and adjustments while keeping retained limitations and separate technical responsibilities identifiable.
Retained-bath references and their renovation consequences
| Existing detail | What we review | What it informs |
|---|---|---|
| Rim position | Actual relationship with the wall | The accepted tile and wet-area junction. |
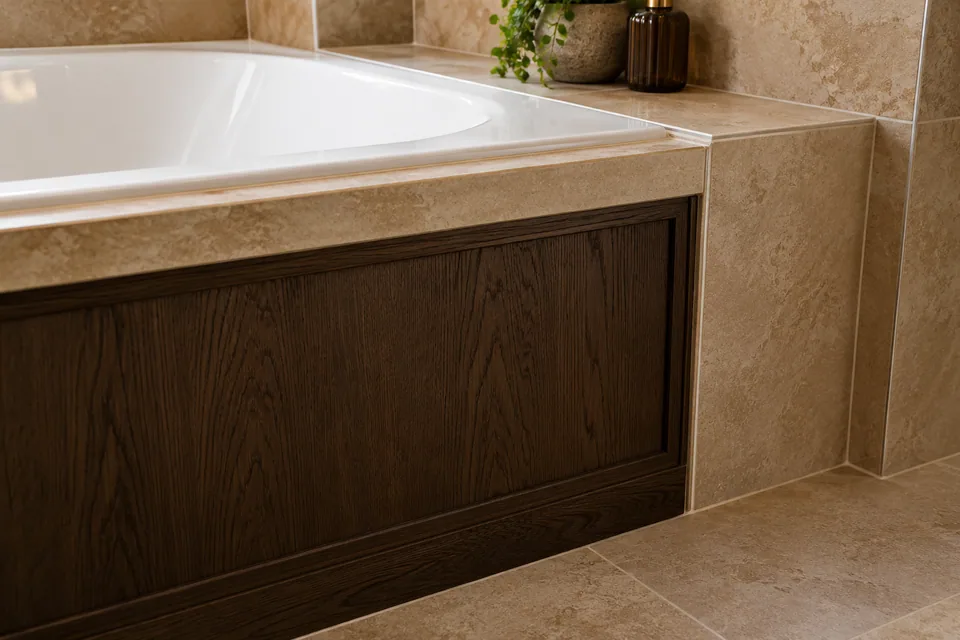
| Panel arrangement | Construction and required access | The final floor and visible closure detail. |
| Accessible support | Known condition and inspection limits | Any further responsible assessment before finishing. |
| Adjoining furniture | New product dimensions and movement | The usable layout beside the retained bath. |
We set out the renewed tiles from the actual retained bath
We review the selected format and intended coverage against the bath’s established position. Visible cuts, ends and untiled boundaries are considered before fixing. The old tile line is not automatically the reference for the new layout, particularly where the chosen format or wall treatment changes.
Background preparation, adhesive, grout and joint treatment follow relevant product information. We consider the new floor build-up alongside the panel and doorway, identifying the actual installed relationship. A different finish thickness is not assumed to leave every adjoining component unchanged.
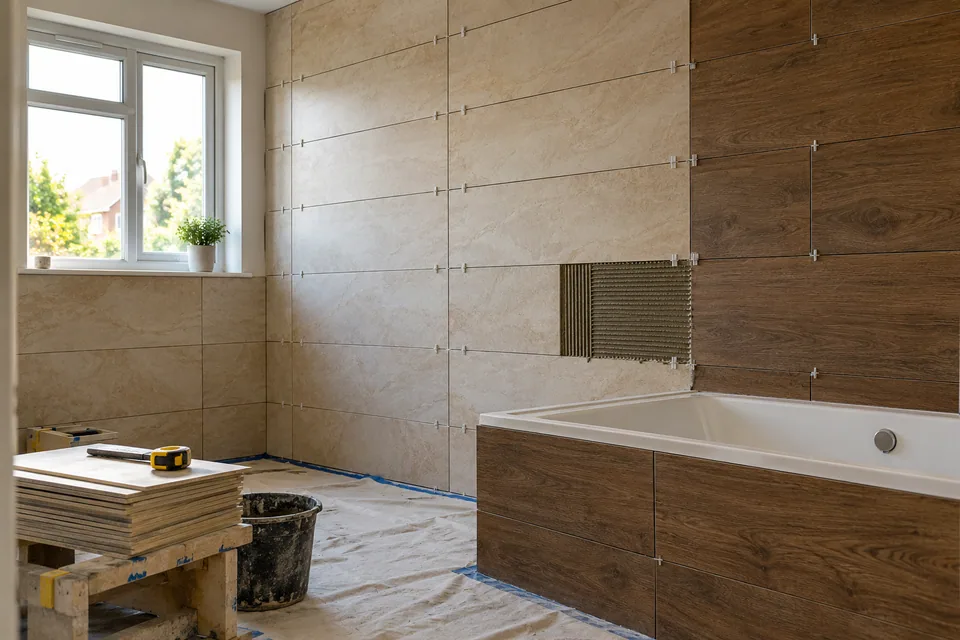
We establish the wet-area detail at the retained junction
We identify the relevant wet-area preparation and the actual bath-to-wall relationship. Waterproofing is included only where assessed and expressly agreed, with the system, extent and responsible provider defined. The existing rim and a new decorative seal do not establish the whole concealed arrangement.
Where another provider supplies that work, we identify the starting condition and information needed for our tiling. The selected system and retained assembly must have a coordinated detail before new surfaces cover their meeting point.
We quote the actual renewal around the retained bath
Keeping one main fixture does not determine a proportionate reduction in work. Protection, careful separation and new junctions are specific activities. The quotation identifies the accepted preparation, tiling and fitting rather than price the room as a percentage of complete replacement.
The programme follows the selected materials and confirmed responsibilities. If the intended retention boundary changes, we review its effect on the surfaces and fitting before additional work is accepted.
What affects this bathroom quotation
| Factor | Effect on the work |
|---|---|
| Retained protection | The handling and removal boundary around the bath. |
| Surface preparation | Actual condition after included removal. |
| New finishes | Tile layout, edges and floor build-up. |
| Selected fittings | Furniture and fixture interfaces with the bath. |
| Separate providers | Technical and assessed wet-area responsibilities. |
Retained-bath issues we identify before new finishing
The old tile line does not suit the new format
We assess the complete wall layout rather than follow an existing edge automatically. An intentional new setting-out can need different cuts and finishing boundaries.
A new floor changes the panel relationship
We compare the actual build-up with the retained bath assembly. A changed height is resolved before assuming the old panel can be returned unchanged.
The bath’s condition needs further assessment
We identify the technical question before dependent finishing. New tiles are not used as a cosmetic answer to unresolved movement or recurring moisture at the retained edge.
Planning removal at the Wandsworth property
For Wandsworth enquiries around SW18, we confirm the complete address and route for removed materials and new fittings. Shared spaces and retained floors need a practical protection arrangement. The outward code does not identify a lawful roadside waste location or establish availability.
Wandsworth publishes skip-licence conditions for highway locations. Where a skip is proposed, the location and application responsibility need confirmation before removal relies on it. Ordinary parking and private receiving space are separate from that arrangement.
Bathroom renovation questions in Wandsworth
Can the retained bath’s old tile line dictate the new wall setting-out?
We review the chosen tile format and complete elevation against the actual bath position. The former line can be a reference, but it is not automatically the accepted new layout. Cuts and visible boundaries are considered before fixing.
Can the old bath panel be returned unchanged after a thicker floor is fitted?
We compare the final floor build-up with the actual panel and bath arrangement. Its original dimensions may no longer describe the finished opening. Any compatible revised detail is agreed before the floor and panel depend on each other.
Does keeping the bath mean its existing supporting arrangement has been certified?
No. We identify what is accessible and what remains unconfirmed. Any necessary technical assessment has a specifically responsible provider before new work relies on the retained assembly. A decorative renovation review is not a support certification.
Can a retained bath’s overflow cover remain while a different waste assembly is selected?
We identify the actual bath and proposed product combination with the responsible technical provider. A matching visible finish does not establish that the retained part belongs to the new assembly. The accepted arrangement is confirmed before surrounding finishes depend on it.
Can the visible bath finish remain while its surrounding wall treatment changes?
We can define that retained boundary where the actual condition and chosen arrangement support it. The new wall junction is assessed separately. Keeping the finish is not treated as an undertaking to resurface or alter the bath itself.
What if the retained bath’s flange or upstand is hidden by the old tiles?
We identify that inspection limit before removal and review the exposed relationship at the relevant stage. The new detail is not assumed from the visible rim alone. Any necessary responsible decision is established before dependent finishing.
Can a new bath-side cabinet conceal a former panel opening?
We review the existing access purpose and selected furniture arrangement before accepting that position. A cabinet’s decorative coverage is not authority to remove required access. The actual retained assembly and technical requirements govern the agreed detail.
Can a newly selected bath end panel match an existing front panel solely by stated height?
We compare the actual profile, attachment and intended assembly. Height alone does not establish a compatible meeting point. The accepted product or finishing detail is confirmed before fitting rather than relying on a similar catalogue dimension.
Related renovation and fitting services
Discuss the bath you intend to keep and the room to renew.
Call 020 4638 4862 with your Wandsworth address and renovation plans. We will explain the survey and the preparation, tiling and fitting package around the retained bath.