CANARY WHARF · KITCHEN INSTALLATION
Kitchen Installation in Canary Wharf
We install kitchens in existing Canary Wharf properties, coordinating the selected cabinets and worktops with the actual receiving route and agreed building arrangements.
- Cabinet and worktop routes considered before fitting
- Private-room installation boundaries defined
- Appliance spaces and finishing details coordinated

Room and product review
Defined installation package
Specialist interfaces agreed
Fitting details checked
Kitchen fitting planned beyond the supplier’s floor plan
We review how the selected kitchen reaches the room as well as how it fits inside it. Tall housings, worktop sections and boxed accessories can require different receiving and handling arrangements. We identify those requirements before treating a kitchen order as ready for installation.
Our Canary Wharf kitchen appointment covers the defined fitting work in an existing property. We assess the actual room, products and available access, then describe preparation, installation and finishing. A building’s receiving arrangement does not itself establish the authority or scope for work inside the apartment.
We establish receiving, working space and the existing room
We request the relevant building information supplied by the owner or manager and identify the arrangements affecting our attendance. The route from a loading point to the kitchen needs to be understood for the actual components, not estimated solely from the building’s address or the existence of a lift.
We distinguish receiving goods from storing them in the working room. Cabinets and worktop pieces cannot simply occupy every surface needed for removal and preparation. We discuss the available space and responsible handling arrangements rather than promising unrestricted storage within the apartment.
Included old-kitchen removal and disposal are described before work. Once the relevant backgrounds are accessible, we review their condition against the accepted fitting. Any additional surface preparation or uncertain existing asset is identified for decision instead of hidden behind new cabinetry.
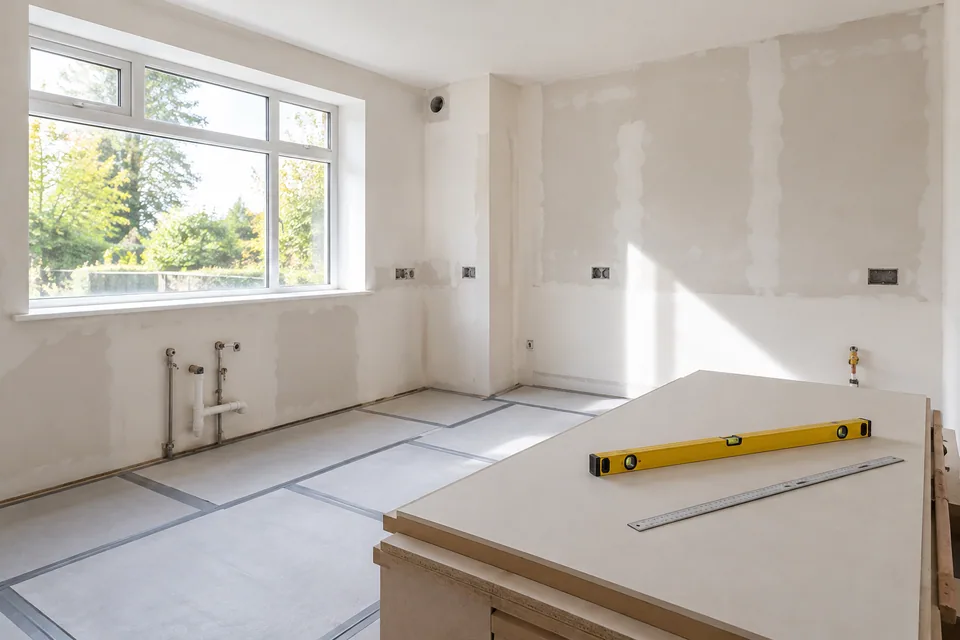
The kitchen components and their installation setting
Base units and tall housings
We compare the supplied format and handling requirements with the available route and room. Within the kitchen, we establish the accepted positions and secure the units against assessed backgrounds rather than treating delivery acceptance as proof of fitting readiness.
Wall units and installation access
We review the actual wall-unit arrangement, product requirements and space needed for the fitting activity. Protection and the working boundary are considered alongside the components so retained finishes do not become an assumed unrestricted assembly surface.
Fronts and internal fittings
We fit the specified doors, drawers and accessories and review their intended movement. Component references remain identifiable where several similar boxes arrive, avoiding an assumption that any visually matching front belongs to the same position or mechanism.
Worktop pieces and fabrication
We coordinate the worktop material, section arrangement and responsible supplier. Any separate measurement or fabrication stage is part of the programme; a route suitable for cabinet boxes is not automatically suitable for every finished worktop section.
Panels and final visible edges
We fit the agreed finishing pieces and identify exposed sides and returns in the room. Their handling and protection continue to matter after cabinet delivery, and we do not treat damaged or unidentified panels as acceptable simply to close the installation.
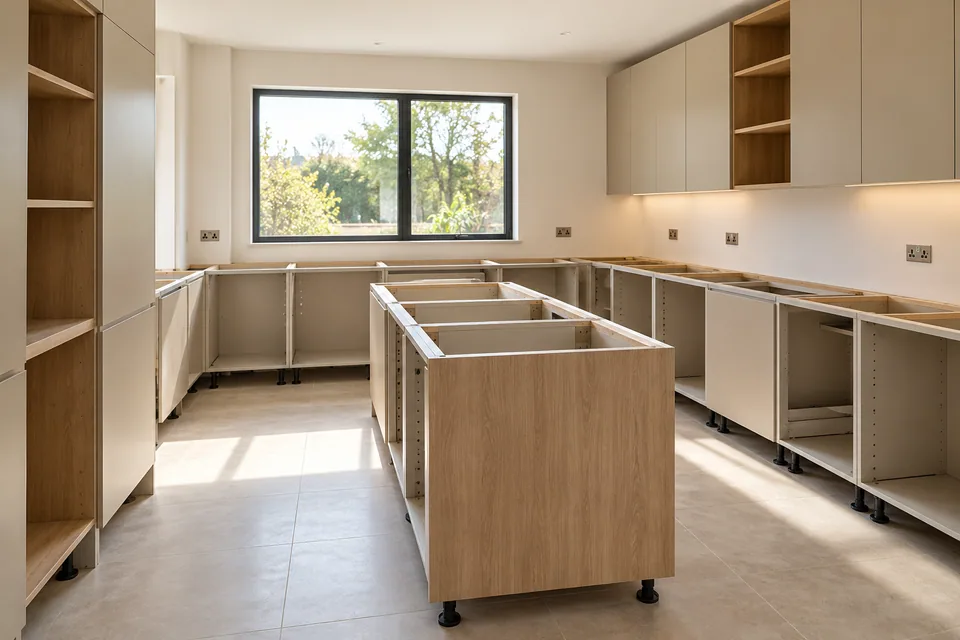
Receiving information for the kitchen components
| Component | Information to establish | Effect on the fitting plan |
|---|---|---|
| Tall housing | Supplied format and route dimensions | Identifies whether the proposed handling arrangement is workable. |
| Finished worktop | Actual sections and responsible handling party | Separates cabinet delivery from worktop requirements. |
| Fronts and panels | Component references and protection | Keeps visible pieces identifiable until installation. |
| Removed fittings | Agreed collection and holding arrangement | Prevents old components occupying the new fitting space. |
Our installation sequence for the actual property
Review room and receiving information
We compare the kitchen schedule with the room and supplied building arrangements. We identify components whose format or dimensions affect handling before the proposed attendance relies on a general delivery assumption.
Confirm the fitting appointment
We define preparation, removal, worktop responsibilities and finishing alongside the receiving arrangement. Responsibilities for goods and access are recorded distinctly from permission to carry out the interior work.
Prepare the work area
We establish the agreed protection and working boundary, complete included removal and review the exposed backgrounds. Incoming components are coordinated with the space actually needed for the next activity.
Install and coordinate the components
We set and secure the cabinets, then coordinate worktops, fronts and panels with product requirements. Separately appointed service work retains its own responsibility and necessary access within the accepted sequence.
Review the fitting and outstanding items
We check the commissioned movement and visible finishing relationships. Any missing component, damage concern or separate appointment is identified rather than treating the final delivery receipt as completion of the kitchen.

Building arrangements and technical responsibilities stay separate
We identify the required appliance models and the fitting interfaces for their housings, fronts and specified ventilation. Where a service or asset is controlled by the building, its status and relevant responsible appointment need to be established before dependent work.
Plumbing, electrical and gas work require specifically confirmed responsible providers. We coordinate our cabinetry and worktop stages around the accepted arrangement without presenting access permission or cabinet installation as technical competence, testing or certification.
We distinguish our private-room work from communal surface preparation or alterations. Structural work and new-building construction are outside this kitchen-fitting brief. Any additional authority or professional assessment required for the proposed arrangement remains explicit rather than inferred from an interior quotation.
We quote for an achievable installation arrangement
The proposal reflects the actual fitting activities, room condition and agreed handling arrangements. Building attendance requirements can affect the practical work, but they do not automatically transfer every estate charge or third-party responsibility into our cabinet-fitting price.
We discuss the programme after identifying product information, receiving arrangements and separate technical or fabrication stages. We do not promise a fixed installation period from the number of units or assume that all stages can occur within one building attendance.
What informs the installation quotation
| Part of the package | Relevant practical detail |
|---|---|
| Preparation | Included backgrounds and retained assets. |
| Handling | The defined receiving and component route. |
| Cabinet fitting | Actual unit arrangement and supplied format. |
| Worktop stage | Material, sections and separate appointments. |
| Finishing | Specified panels, trims and room-surface boundaries. |
Installation details we resolve
A component accepted at the wrong receiving point
We establish where the goods can actually be received and how they reach the kitchen. A delivery confirmation does not demonstrate that a tall housing or worktop has reached its installation position.
Storage occupying the preparation area
We discuss the intended room use for incoming products and active work. If those requirements conflict, the arrangement needs review before deliveries fill the only available preparation or assembly space.
A worktop section with an unconfirmed route
We identify the section format and responsible supplier before the fitting stage relies on its arrival. We do not assume it can be shortened, rejoined or altered on site merely to make the route work.
The full Canary Wharf address matters
Around E14, the full address and entrance arrangement are more useful than the outward district alone. The district is approximate context and does not define which estate, building or parking arrangement applies to the kitchen.
Tower Hamlets distinguishes council parking information from arrangements on non-council land. We identify the actual public-street or private-estate receiving position for the intended attendance. A council parking permission is not treated as a reservation of a private loading bay.
The Canary Wharf services page provides the wider local context; our quotation records the property-specific fitting arrangements.
Kitchen installation questions in Canary Wharf
Can delivery receipt and acceptance for installation be different checks?
We distinguish confirmation that goods arrived from review of the products and information needed for fitting. A receipt alone does not settle completeness, compatibility or visible condition, and the agreed receiving responsibilities remain explicit.
Can a worktop supplier require a different handling arrangement from the cabinet supplier?
We identify each supplier’s component format and relevant handling requirements. A route accepted for cabinet boxes does not automatically establish the suitability of the same arrangement for fabricated worktop pieces.
Does a booked lift slot establish that every kitchen component fits inside it?
We compare relevant component and route information rather than treating a booking as a dimensional check. A confirmed attendance window and the physical suitability of the route are separate matters in the installation plan.
Can cabinets be stored in their final room before old units are removed?
We assess the available working space and agreed sequence before relying on that arrangement. Goods occupying the room may restrict the removal and preparation needed for fitting, so storage is planned as an activity rather than assumed.
How is a separately delivered kitchen door kept identifiable to its intended unit?
We use the supplied product references and accepted schedule when reviewing the fitting. Similar appearance is not treated as proof that a door has the correct size, drilling or mechanism for the intended position.
Can packaging dimensions alone establish the route for a finished worktop?
We identify the actual component and responsible supplier’s handling information. Packaging data can inform receiving, but it does not itself settle how a fabricated section is safely moved and positioned for its particular installation.
Can a delivery be complete while a required installation document is still missing?
We identify the information needed for the affected component separately from its physical presence. We do not improvise a product-specific fitting requirement merely because all expected boxes appear to have arrived.
Does collection of old cabinets confirm that the new kitchen is ready to use?
We distinguish removal logistics from the remaining fitting, finishing and responsible connection stages. Old goods leaving the property does not establish completion of the newly commissioned kitchen or technical work arranged with another provider.
Related fitting and finishing services