
STREATHAM · OPEN SHELVING AND CABINET FIT
Kitchen Installation in Streatham
We fit kitchens in existing Streatham homes, coordinating cabinets, open shelving, worktops and finishing details with the selected products and actual room.
- Cabinets and open shelves considered together
- Visible shelf edges and adjoining finishes coordinated
- Worktops and specialist interfaces defined
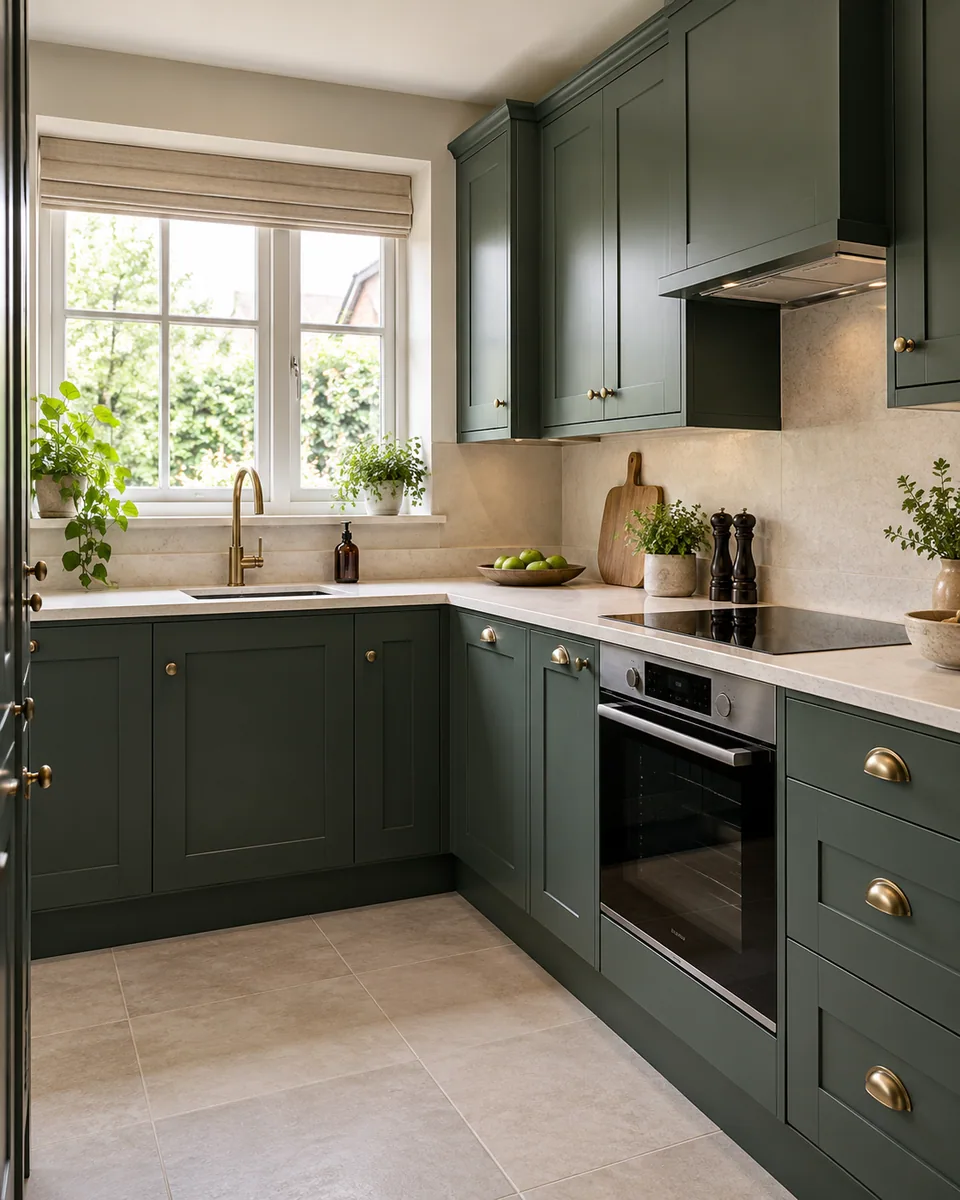
Shelf system reviewed
Visible junctions agreed
Fitting scope defined
Completed details checked
Give open elements the same attention as closed cabinets.
We install selected kitchens in existing Streatham properties, bringing the cabinet schedule, worktop arrangement and open elements into one fitting package. A shelf has no door to conceal its background or edges. We review its relationship to adjoining cabinets and surfaces before the visible detail is fixed.
Our appointment can include agreed removal, preparation, cabinet fitting, worktops and finishing components. We define supplied products and separate specialist responsibilities before dependent work proceeds. Kitchen installation does not establish manufacture, structural alterations or every technical connection as part of the same package.
Review the exposed background and complete shelf system
We compare the kitchen layout with the actual wall, nearby openings and relevant ceiling features. The selected shelf information identifies its construction and specified supports. We establish the relevant fixing conditions before accepting the proposed installation rather than treating an attractive elevation as evidence that every mounting arrangement is suitable.
Where removal forms part of our appointment, we identify retained surfaces and the included waste arrangement. Background preparation is reviewed after exposure. An area remaining visible behind shelving receives a defined finish boundary, rather than an assumption that the cabinet installation will conceal every existing mark or junction.
We identify the handling route for long shelves, cabinets and worktops. Storage and protection are agreed around the occupied property, with relevant supply information reviewed before fitting.
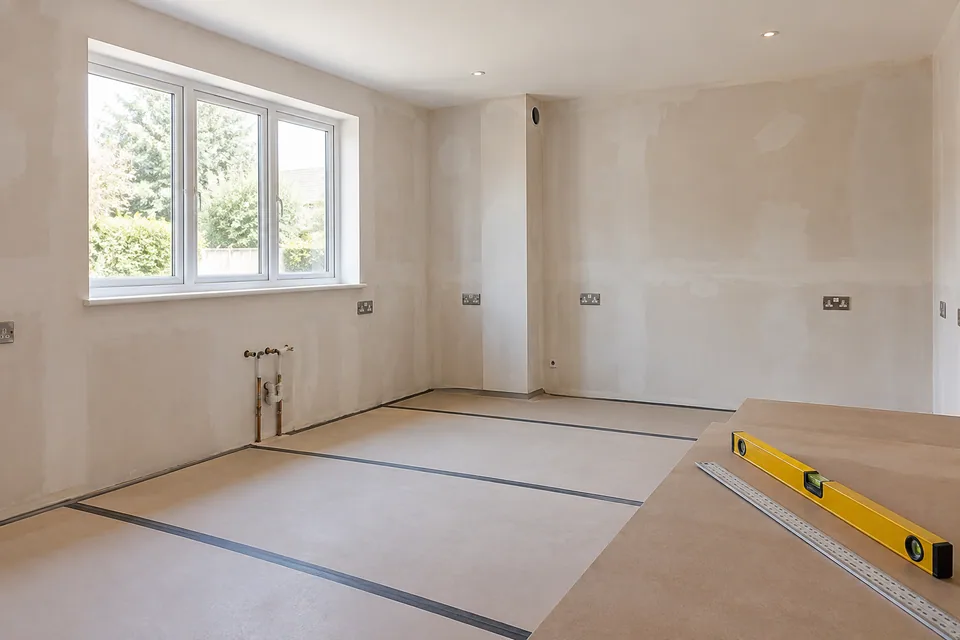
Cabinets, shelves and surfaces in one arrangement
Base units and worktop supports
We establish the specified base cabinets against assessed room conditions and the selected worktop method. Support and alignment are considered together before the surface stage, with relevant appliance openings maintained rather than inferred from the positions of decorative shelf elements.
Open shelves and their supports
We fit the selected shelving within the confirmed installation scope and relevant product requirements. Visible brackets, concealed support systems and shelf construction are reviewed as an actual combination. We do not infer a loading capacity or suitable background from the appearance of a finished shelf.
Wall cabinets beside open elements
We coordinate the shelf line with the specified wall units and fronts. The agreed relationship may deliberately differ from a continuous cabinet elevation. We record that decision before fitting so an intentional offset is not later mistaken for an installation error.
Worktops and selected openings
We coordinate worktop fitting with the installed cabinets and actual sink or appliance information. Separate templating or fabrication is identified where needed. Surface installation and the regulated or specialist services connected to it remain distinct activities with confirmed responsibility.
Visible ends and adjoining panels
We fit included end panels, fillers and finishing pieces against the agreed layout. Shelf returns, exposed edges and the background junction are considered before cutting, so the open arrangement has a defined finish rather than relying on a later unpriced decorative intervention.
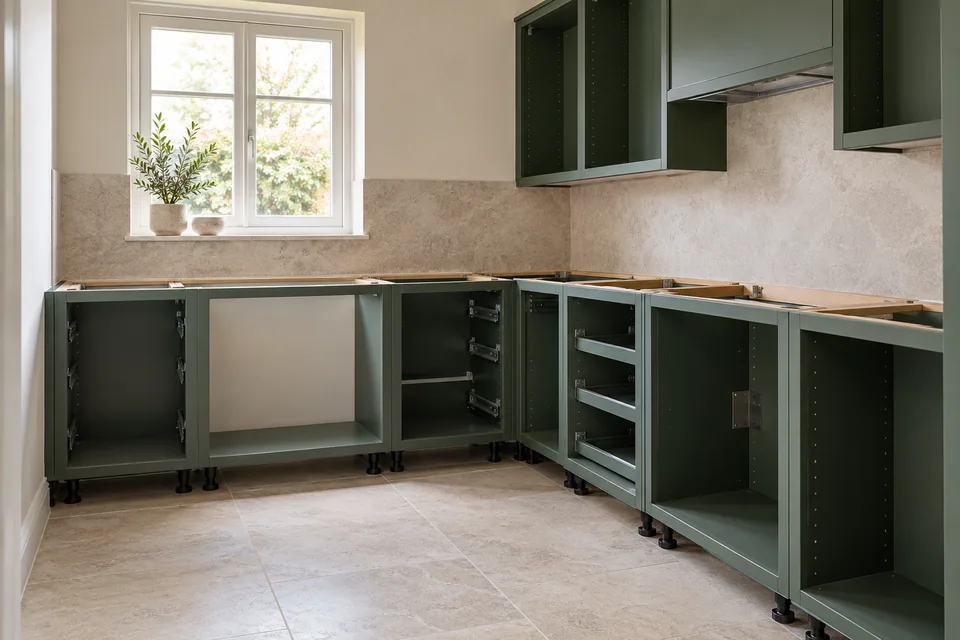
Open-shelf information for the fitting review
| Element | Information to establish | Purpose |
|---|---|---|
| Shelf construction | Selected material and product system | Defines the relevant support arrangement |
| Support components | Actual brackets or concealed fittings | Avoids treating different systems as interchangeable |
| Exposed background | Included preparation and finish | Defines what remains visible |
| Shelf ends | Specified edge or return detail | Coordinates the finished open elevation |
Five stages from shelf schedule to finished kitchen
Review the selected arrangement
We bring together room dimensions, cabinet references, shelf construction and support information. Missing details are identified before the fitting proposal depends on a particular product or mounting condition.
Define the visible boundaries
We agree included preparation, exposed backgrounds, shelf edges and adjoining finishes. Supply, fabrication and technical appointments are distinguished so an open elevation does not conceal an undefined responsibility.
Prepare the room and establish the cabinets
We protect the agreed route and complete included removal and preparation. Cabinet positions and relevant fixing conditions establish the installation arrangement before shelves and worktops are treated as ready to follow.
Fit the open and closed elements
We coordinate selected shelving, cabinet fronts, surfaces and finishing components. The agreed shelf lines and visible ends are reviewed against the actual products and room rather than a generic display image.
Review exposed details and provide the record
We inspect fitted shelf junctions, visible surfaces and adjoining cabinet operation. Relevant product and care information and outstanding items are recorded; specialist technical sign-off remains with the responsible appointment.
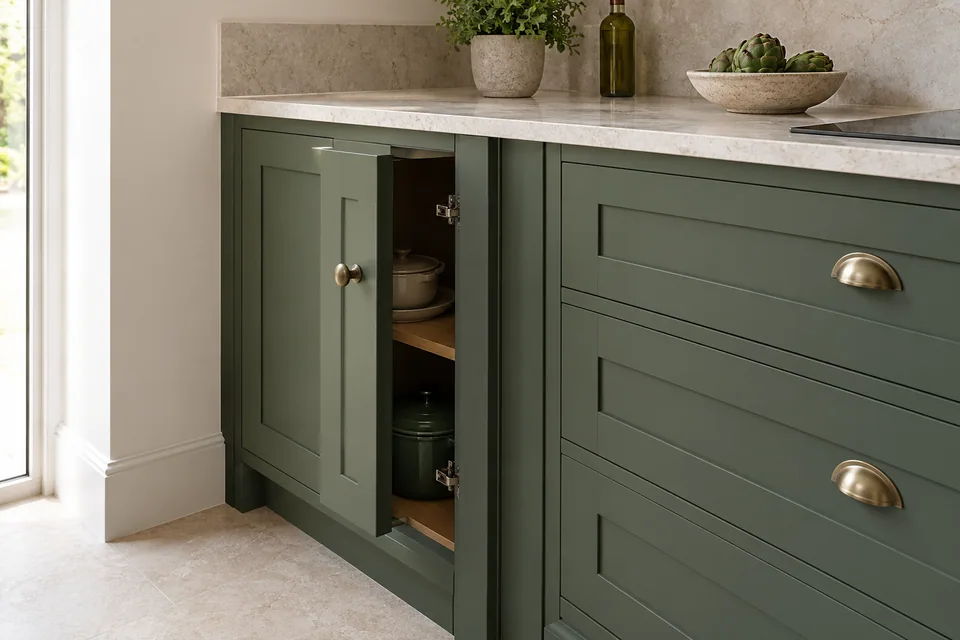
Keep the visible fit separate from technical service work
We establish appliance positions and the relevant manufacturer information before coordinating nearby shelves or cabinets. Open storage cannot be assumed suitable beside every heat-producing or moisture-producing appliance. Any applicable clearance or product restriction is resolved through the responsible information before the fitting arrangement is accepted.
Plumbing, electrical and gas activities require expressly confirmed responsibility and appropriate competence for the particular work. We coordinate the installation interfaces without claiming that cabinetry includes circuit changes, gas connections or specialist testing. Required service access is considered before a fixed shelf or panel obstructs it.
We define surrounding floor and decorative work within the appointment. Structural changes and new-building construction are outside this package; concerns beyond installation scope require separately responsible assessment.
Price the complete fitting arrangement
We prepare the installation proposal from the assessed room and selected components. An open shelf is not priced solely by its length: construction, supports, exposed backgrounds and finishing boundaries affect the agreed work. These details sit alongside cabinets, surfaces and relevant appliance interfaces in the fitting description.
We identify supply and specialist appointments separately. Requested changes are reviewed before acceptance, with no standard completion period assumed from the visible unit count.
What shapes the kitchen installation proposal
| Factor | Scope to define |
|---|---|
| Existing room | Included removal and surface preparation |
| Shelving system | Products, supports and relevant fitting requirements |
| Cabinet layout | Relationship between open and closed elements |
| Worktop selection | Installation and any separate fabrication |
| Access arrangements | Handling route, storage and protection |
Installation details we resolve
The proposed support has no confirmed background
We identify the actual wall condition and product requirements before relying on the mounting arrangement. A decorative finish is not proof of suitable support. Any further assessment or separately defined preparation is resolved before dependent installation proceeds.
A visible shelf edge meets an unfinished surface
We identify which surfaces remain exposed and define the included finish before fixing the components. The installation boundary records the intended junction rather than treating open shelving as a way to cover an area that will remain in view.
A continuous shelf conflicts with cabinet movement
We consider the shelf position alongside nearby fronts and appliance operation. The closed elevation alone does not settle the relationship. Any required change is agreed before cutting or fitting the visible shelf section.
Plan the fitting around the Streatham property
For Streatham enquiries around SW16 and SW2, we confirm the complete address and availability. These outward codes are approximate location references rather than guaranteed coverage. We establish the actual entrance and room route before planning the handling of long shelves or worktop sections.
Lambeth publishes a Streatham Common conservation-area profile. Where the proposed installation affects protected fabric, the property-specific position is established before dependent work. A postcode or kitchen-replacement description does not determine the consent position for every building or feature.
We agree the relevant access and protection arrangements for the individual property. The Streatham services page gives the wider existing-home context; a wider refurbishment remains a separately defined appointment.
Kitchen installation questions in Streatham
Does a floating appearance establish that a shelf has no support components?
No. We review the selected concealed support system and shelf construction. The visible appearance does not identify the hidden components or their fitting requirements, and we define the actual system before installation.
Can a hollow shelf be treated like a solid shelf of the same dimensions?
We use the relevant construction and product information rather than assume equivalent mounting arrangements. Two shelves with matching external dimensions may require different components and fitting details.
Can exposed brackets be positioned solely to create a symmetrical elevation?
We coordinate the intended appearance with the selected shelf system and relevant background conditions. Visual symmetry does not override the actual support requirements, so the final arrangement depends on both.
Does decorative shelf edging establish the finish of a cut end?
We confirm the supplied edge arrangement and the specified end treatment before cutting. A finished long edge does not establish how an exposed shortened end will appear or whether an additional compatible component is needed.
Can an open shelf be positioned across the swing of a nearby cabinet front?
We review the actual movement relationship before accepting the position. A clear closed elevation is insufficient where the front travels through the shelf space during ordinary use.
Does the kitchen quotation automatically include styling or dressing the shelves?
Our appointment defines installation and included finishing work. Display objects and styling are not assumed part of fitting; we identify the physical shelf arrangement and relevant product information without presenting decorative dressing as a construction activity.
Can a shelf system’s loading guidance be inferred from another similar display?
We use the information for the selected product and actual installation conditions. A similar photograph or shop display does not establish the relevant loading guidance for the fitted shelf at the property.
Can a shelf with a front retaining lip be reversed for a different appearance?
We establish the selected shelf orientation and product detail before fitting. A retaining lip may be part of the intended arrangement, so we do not reverse the component solely because its other edge appears more suitable visually.
Related fitting and finishing services
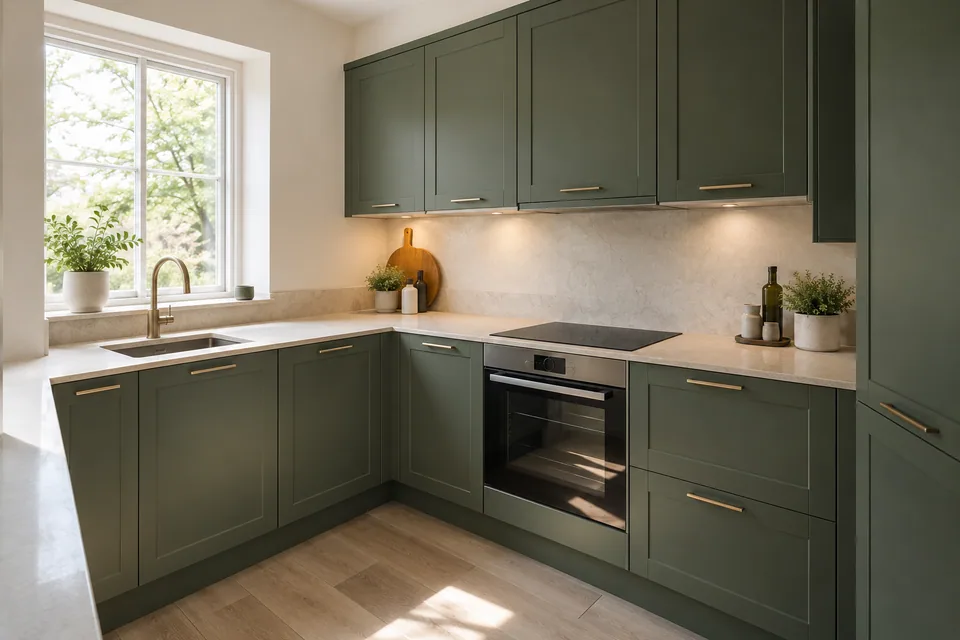
Discuss the complete cabinet and shelf arrangement.
Call 020 4638 4862 about kitchen installation at your Streatham property. We will identify the room, cabinet and shelving information needed to define the fitting.