
HAMMERSMITH · KITCHEN FITTING
Kitchen Installation in Hammersmith
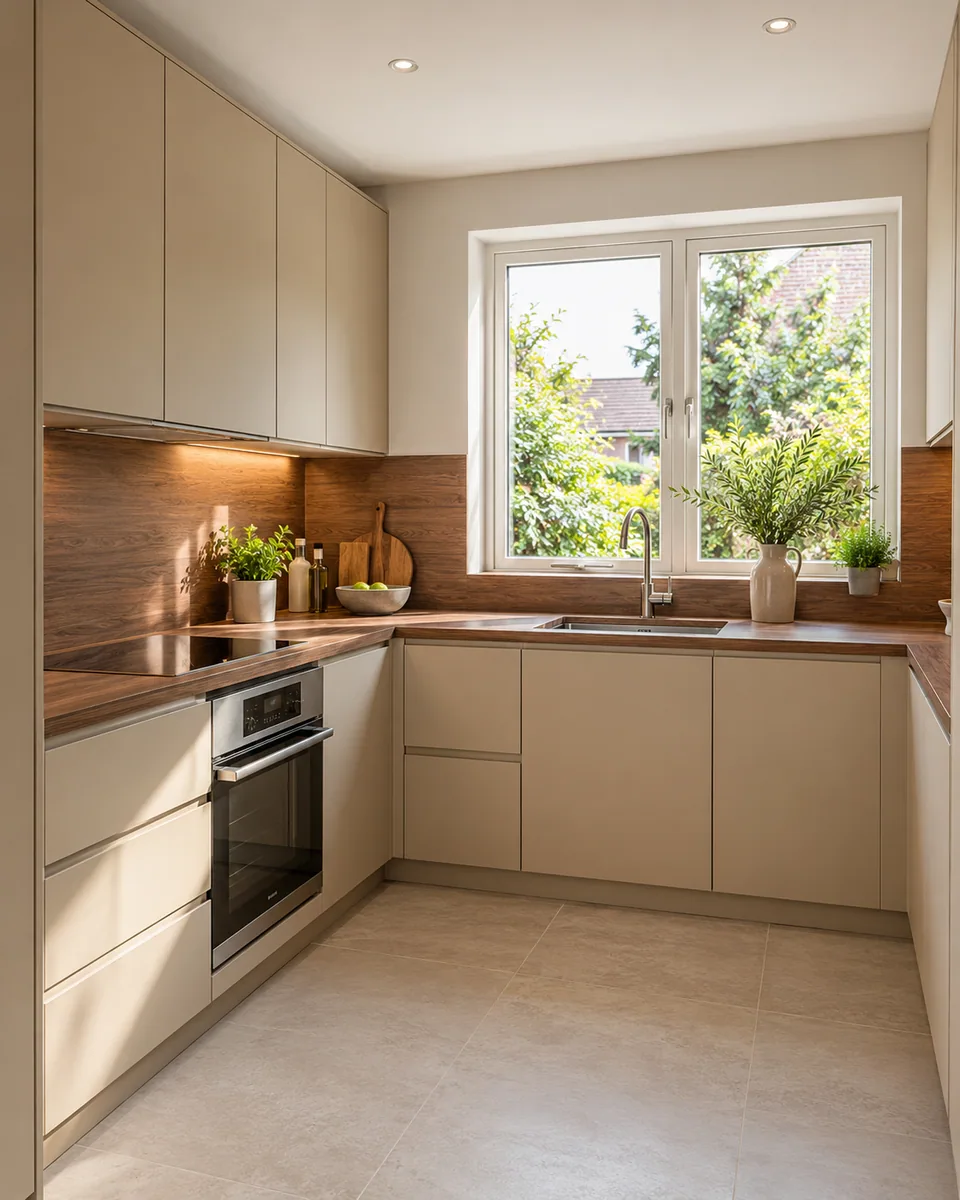
We install the kitchen with its finishing and access details considered together, fitting cabinets, worktops and panels without treating an uninterrupted appearance as the only requirement.
- Access details identified before enclosure
- Cabinets and worktops fitted to the selected system
- Removable and permanent finishes distinguished
Survey-led quotation
Cabinet fitting explained
Specialist connections defined
Installation checks recorded
We plan the finishing detail without losing the access detail
A kitchen can look complete while leaving an important access point unclear. A plinth, false front or side panel may appear to be ordinary decoration, yet its attachment and removal can matter to the selected installation. We establish those details before the furniture is closed up.
Our kitchen fitting service in Hammersmith covers the agreed work in an existing property. We survey the room, review the selected system and quote for preparation, cabinets, worktops and finishes. A practical access detail does not mean we take over the technical work behind it; that responsibility remains specifically confirmed.
We identify access requirements before setting out the run
We compare the cabinet layout with the known appliance and service information. We identify where the selected installation requires a removable component or a defined working opening. A blank rectangle on an elevation is not assumed to represent either permanent furniture or a complete access arrangement.
Included removal and surface preparation are stated in the proposal. We protect retained areas, review exposed backgrounds and establish the final floor arrangement before fixing the new cabinets. Any unresolved technical position is identified before dependent fitting, not left to be explained after the panels have been cut.
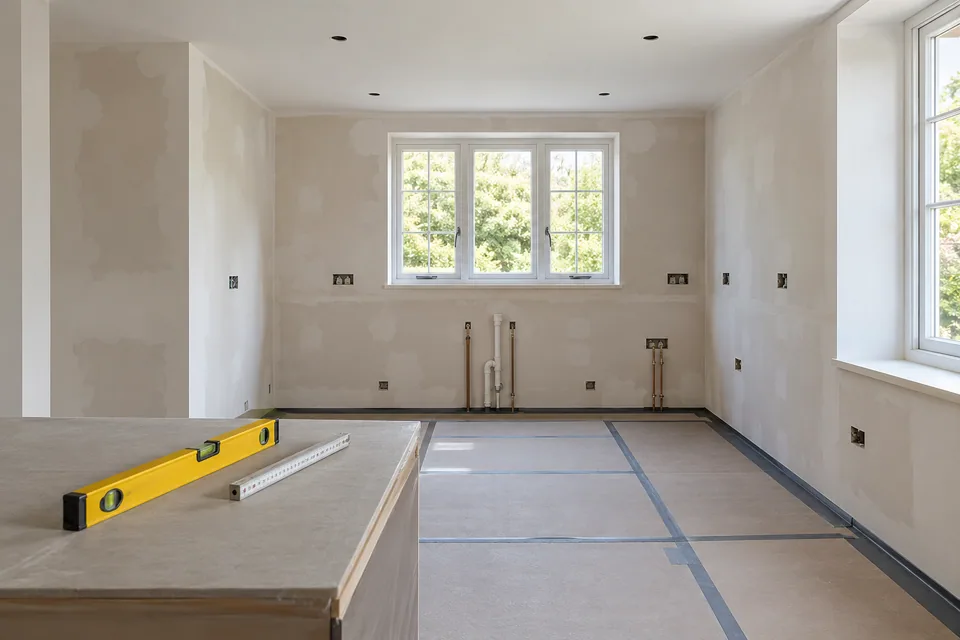
How we fit the kitchen and its finishing panels
Cabinet run
We establish the accepted position and level of the specified cabinets, assessing the background for the intended fixing. We review the run as a connected installation. A local access requirement is considered before it conflicts with the cabinet position or an adjoining front.
Appliance furniture
We fit the selected housing and furniture fronts using the actual product information. The relationship between the front, appliance movement and relevant access is checked. We do not treat a decorative panel as interchangeable with a product-specific appliance front or modify the appliance to suit the furniture.
Removable details
Where the agreed arrangement requires a removable panel, we identify its construction and attachment as part of our fitting work. We distinguish it from a permanently fixed finish. We do not promise universal future access for unspecified replacement products, but follow the current selected installation requirements.
Worktops and surrounding finishes
We coordinate the selected worktop, supports and any separate fabrication with the cabinet arrangement. The wall and floor finishing boundaries are stated. We do not assume that every future intervention can be carried out through the worktop or that a fitted surface is designed for routine removal.
Plinths and completion
We fit the agreed plinth and end-panel detail, review cabinet movement and complete the commissioned junctions. Any required opening or removable section remains identifiable. We check the intended finished arrangement rather than cover an unresolved access question with an extra decorative piece.
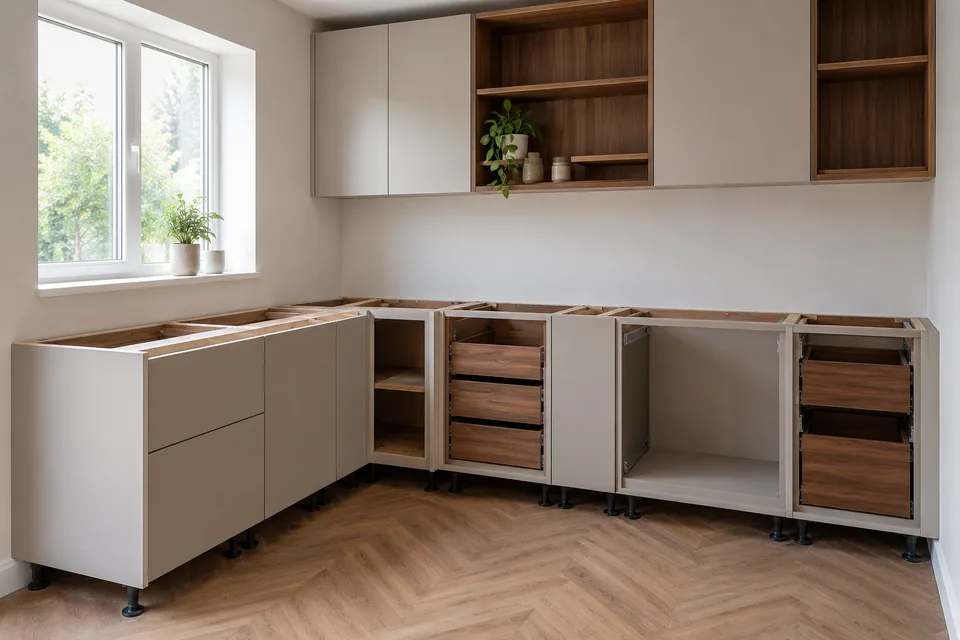
Access descriptions that need different fitting details
| Description | What we establish | Important distinction |
|---|---|---|
| Permanent end panel | Specified fixing and finished edge | It is not automatically a service opening. |
| Removable front | Accepted attachment and access purpose | Its removal differs from opening an ordinary door. |
| Appliance front | Product-specific furniture interface | It belongs to a selected appliance arrangement. |
| Plinth section | Required fitting and any access role | A continuous appearance does not define its removal sequence. |
Our sequence for a kitchen with defined access details
Review the access information
We inspect the room and compare the selected cabinetry and appliance information. We identify the access requirements relevant to the current installation, with unresolved technical decisions kept visible.
Define permanent and removable parts
We record the included panel and finishing arrangement in the proposal. Separate connection, fabrication and assessment responsibilities are distinguished from our furniture fitting.
Prepare the actual setting
We protect the route, complete included removal and assess exposed backgrounds. We establish the cabinets against the accepted layout before enclosing relevant positions.
Fit and finish the assembly
We coordinate worktops, fronts, panels and plinths using the selected detail. We review necessary access before final attachment or finishing restricts it.
Review the commissioned access detail
We check included movement and identify the agreed removable components in the completion information. Specialist operation and testing remain with the responsible provider.
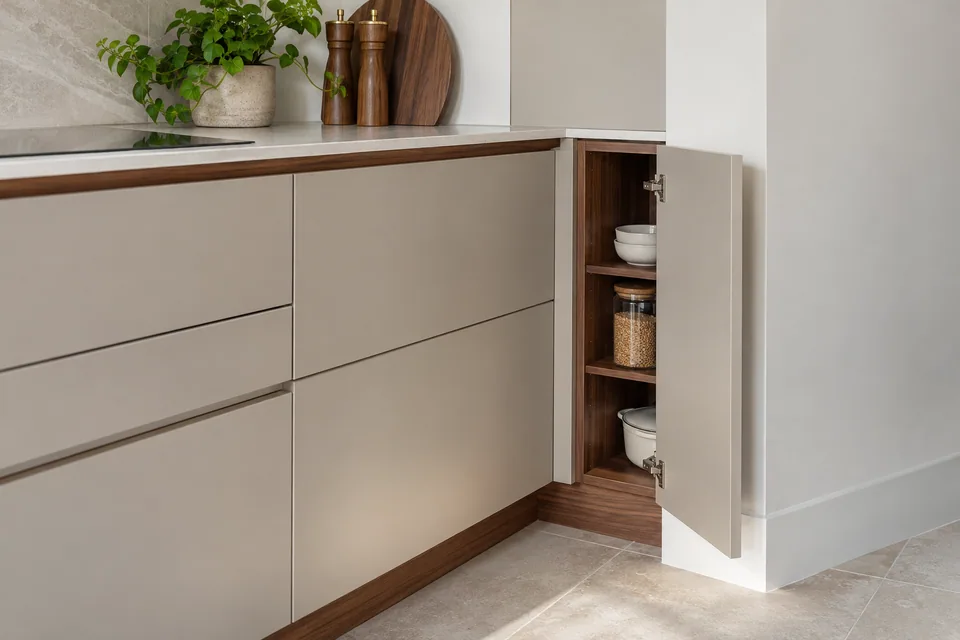
We coordinate access; the technical appointment stays explicit
Plumbing, electrical and gas activity requires specifically confirmed appropriate providers. We identify the physical access and fitting sequence relevant to their work, without claiming that our cabinet appointment supplies their alteration, testing or certification. A panel opening is not a technical approval of what lies behind it.
Where further assessment is needed, the affected installation waits for that defined decision. Structural alterations and new-building work are outside this existing-kitchen package. The quotation identifies our preparation and finishes rather than imply an unrestricted undertaking to change every concealed part of the room.
We quote for the actual enclosure, not a general panel allowance
The proposal identifies the cabinet system and finishing pieces, including any specifically agreed access construction. A removable detail can differ from a permanently fitted panel even when their appearance is similar. We assess the actual arrangement rather than assume each visible rectangle represents the same fitting activity.
The programme follows the accepted information and separate responsibilities. Changes to an access requirement are reviewed for their effect on completed work and the sequence. We do not promise a fixed installation duration or unlimited future adaptability for products not yet selected.
What affects the installation quotation
| Factor | Effect on our package |
|---|---|
| Panel construction | Different attachments need an identified fitting detail. |
| Cabinet arrangement | Access can constrain the accepted layout. |
| Worktop product | Separate fabrication and fitting duties remain explicit. |
| Surface preparation | The actual room determines included background work. |
| Technical interfaces | Required access and separate attendance affect sequencing. |
Installation details we resolve
A decorative finish has no defined attachment
We clarify whether it is fixed or removable and what the selected arrangement requires. Its appearance on an elevation does not resolve the construction detail.
A panel can move only after another component is removed
We identify the actual removal relationship before completion. The agreed sequence and any practical limit are made clear rather than imply independent access that the assembly does not provide.
A technical requirement arrives after fitting
We review its effect on the accepted furniture and finishing work. Any additional activity is identified and agreed instead of altering a completed component without a defined instruction.
Planning attendance at the Hammersmith property
For a Hammersmith enquiry around W6, we confirm the full address, entrance and any building-specific restrictions. The district label does not establish working hours, access rights or an available receiving space for the kitchen delivery.
Government guidance explains that councils can control construction noise. We review current requirements and any property conditions when programming removal and fitting. A requested evening or weekend appointment is not treated as automatic permission to carry out disruptive work at that time.
Kitchen installation questions in Hammersmith
Can a false drawer front be described as removable without specifying how it is attached?
We identify the accepted attachment and access purpose before fitting. A decorative false front is not automatically an access panel. The completion information should reflect the actual arrangement rather than use a removable label for a component fixed permanently in place.
Can sealant across a panel joint change the intended removal arrangement?
We review the selected joint treatment and access detail together. A finish that bonds across a removable junction may affect its intended use. The accepted detail is resolved before application rather than let a cosmetic step silently change the agreed construction.
Can a service opening be formed through a cabinet back without identifying its exact purpose?
We obtain the relevant requirement and review its effect on the selected cabinet before cutting. An undefined opening is not a substitute for a coordinated access detail. Any technical decision remains with its specifically responsible provider.
Will a removable side panel always come away without disturbing the worktop?
We review the actual assembly and intended removal relationship. That cannot be assumed from the panel’s appearance. We identify any dependency in the accepted detail rather than promise independent removal where another component physically restrains it.
Can an access panel share the same fixing positions as a neighbouring decorative trim?
We review how each component is intended to be attached and removed. A shared fixing can change the access sequence. The arrangement is considered before fitting, without assuming that decorative continuity means all pieces can function independently.
Can supplier-specified access-panel clips be replaced with a different concealed fixing?
We review the selected panel system and its intended removal arrangement before accepting a change. A different fixing can alter its behaviour even if it is invisible. The compatible detail is agreed rather than substituted solely to make the decorative face appear cleaner.
Should a removable component be identifiable after matching finishes are applied?
We can identify its location and purpose in the agreed completion information. A matching finish does not remove its access role. The record concerns the actual commissioned detail, without promising that every concealed part of the kitchen is intended for removal.
Can the agreed panel detail guarantee access for a future appliance of a different size?
We fit the current selected arrangement. A different future appliance can have different dimensions and removal requirements. Any later adaptation needs its own assessment rather than treating today’s access detail as a guarantee for every replacement product.
Related fitting and finishing services
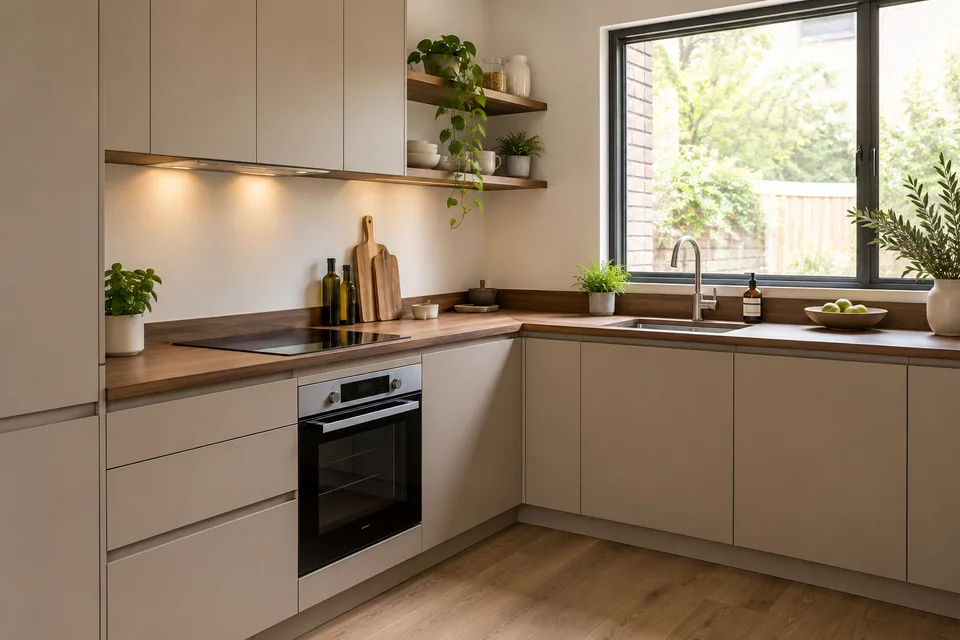
Discuss the fitted kitchen and the details behind its finish.
Call 020 4638 4862 with your Hammersmith address and selected kitchen layout. We will explain the survey and the cabinet, worktop and panel package to be defined.