
CHISWICK · KITCHEN FITTING
Kitchen Installation in Chiswick
We install kitchens with the worktop edges, adjoining panels and wall-facing details coordinated before the finishing pieces are cut, using the selected products and actual room.
- Worktop edge and panel relationships reviewed
- Cabinets aligned for the accepted surface detail
- Upstands and finishing boundaries clearly specified
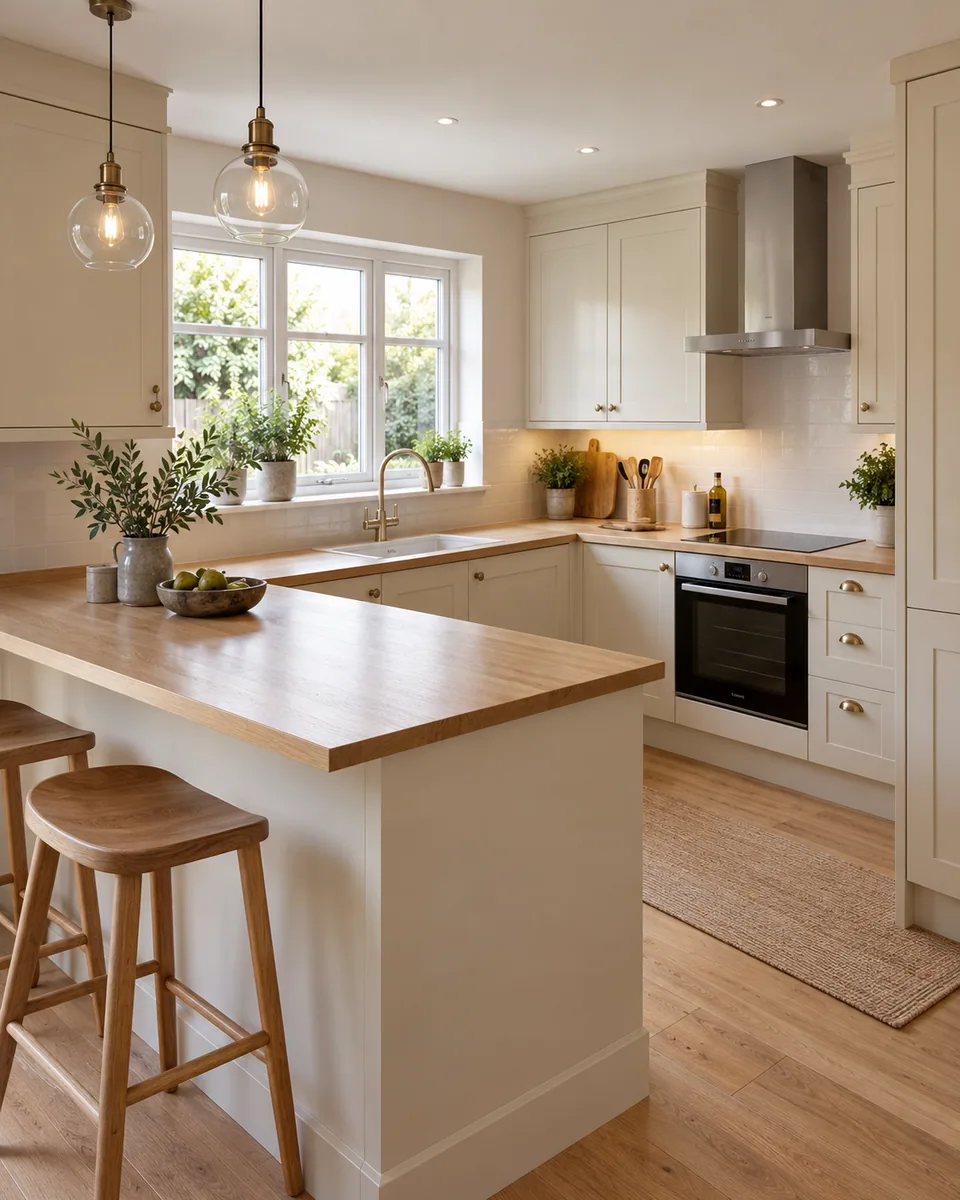
Survey-led quotation
Cabinet fitting explained
Specialist connections defined
Installation checks recorded
We establish the finished edge before cutting the last panel
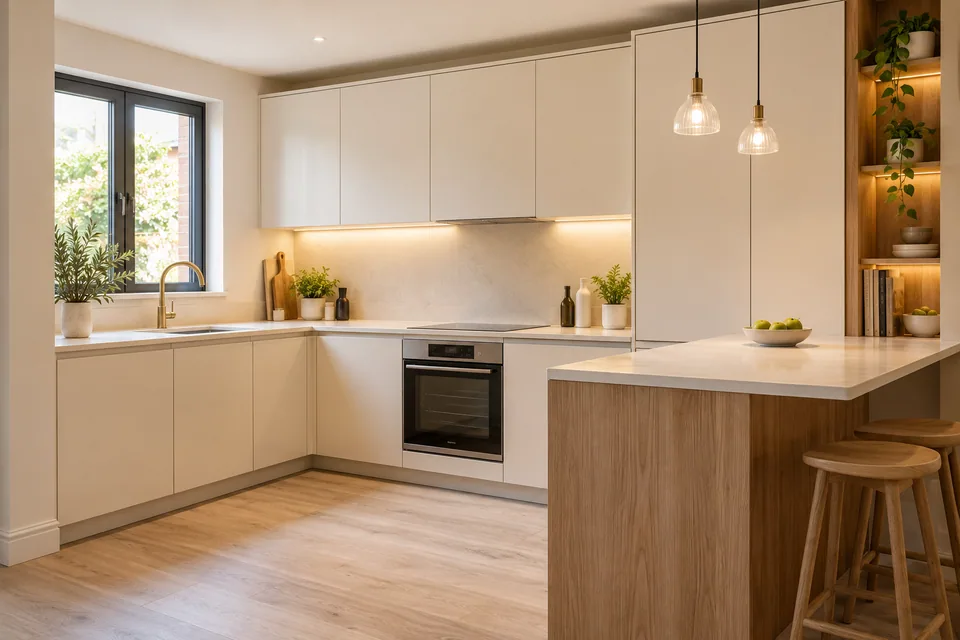
The kitchen’s edge detail connects several decisions: worktop thickness, the exposed cabinet end, a wall upstand and the way the surface turns at a return. We review those components together rather than complete one and leave the next installer to disguise the mismatch.
Our kitchen installation in Chiswick is a defined service for existing properties. We assess the room, review the chosen products and quote for the cabinetry, preparation and finishing included. Separate fabrication is expressly identified where needed; we do not present ordinary kitchen fitting as manufacture of every possible worktop material.
We check the actual support and surrounding finishes
We compare the layout with wall lines, finished floor and visible cabinet ends. The proposed worktop is reviewed against the installed support arrangement and the relevant supplier information. We identify any missing edge, upstand or panel reference before it becomes an assumed finishing instruction.
Included old-kitchen removal and surface preparation are defined before work begins. We protect the carrying route and retained surfaces, then assess the exposed setting after removal. Any additional preparation is explained and agreed. We do not use a decorative strip to conceal a background that is unsuitable for the selected installation.
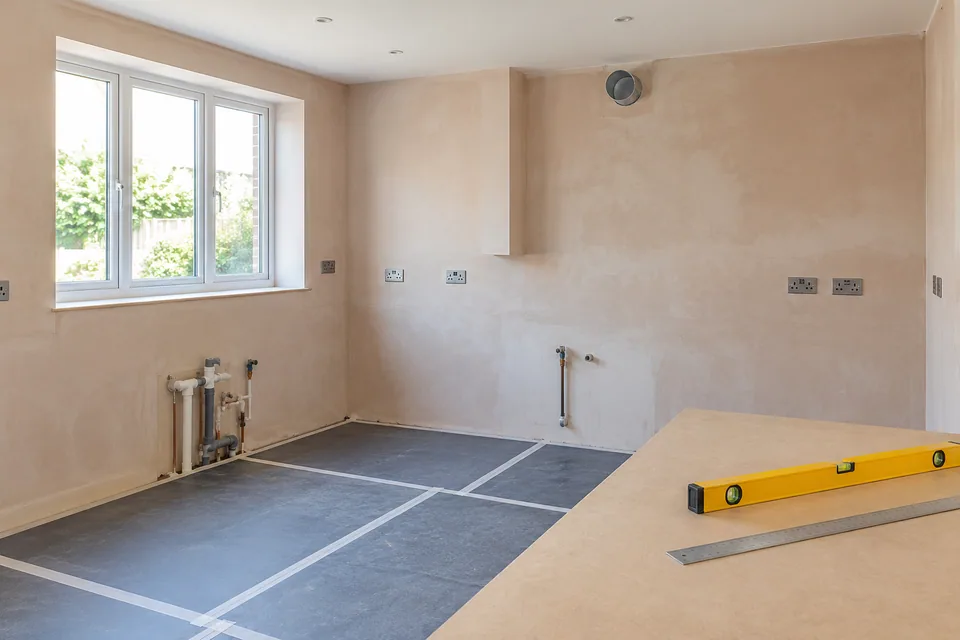
The kitchen details we coordinate around the worktop
Supporting cabinets
We set out, level and secure the specified cabinet run to the assessed setting. The finished worktop position follows the accepted assembly, not a nominal cabinet height considered in isolation. We review visible ends and adjoining appliance positions before the surface detail is finalised.
Selected worktop
We identify the material and supply arrangement, including separate measurement or fabrication where applicable. Our commissioned fitting follows the relevant product detail. An edge shown in a photograph is not treated as available in every material or included automatically in the supplied product.
End-panel relationship
We establish how the selected end panel meets the worktop and floor. An intentionally flush detail differs from a projecting edge, and the actual component dimensions must support the choice. We do not trim a panel to match an unconfirmed finished surface.
Wall-facing finish
We fit the included upstand or other specified finish against the accepted room arrangement. Its height, return and stopping points are identified before cutting. Any separate wall treatment is distinguished from the worktop fitting so a finished edge does not imply a fully decorated kitchen.
Fronts and final trim
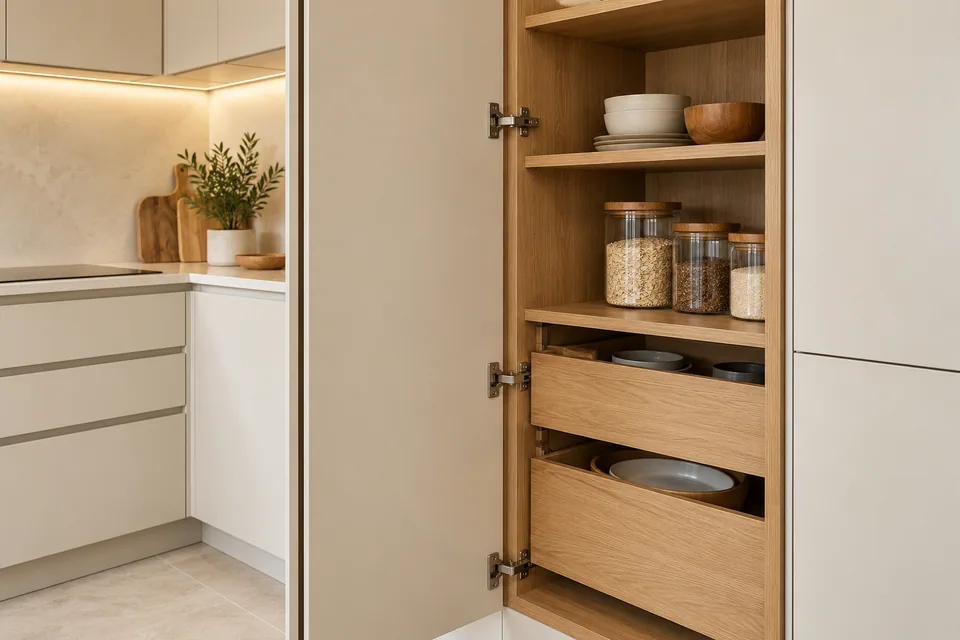
We fit and adjust doors, drawers, fillers and plinths around the established run. We consider visible junctions and operating movement together. Finishing pieces are not used to close a required appliance access point or substitute for an unresolved technical decision.
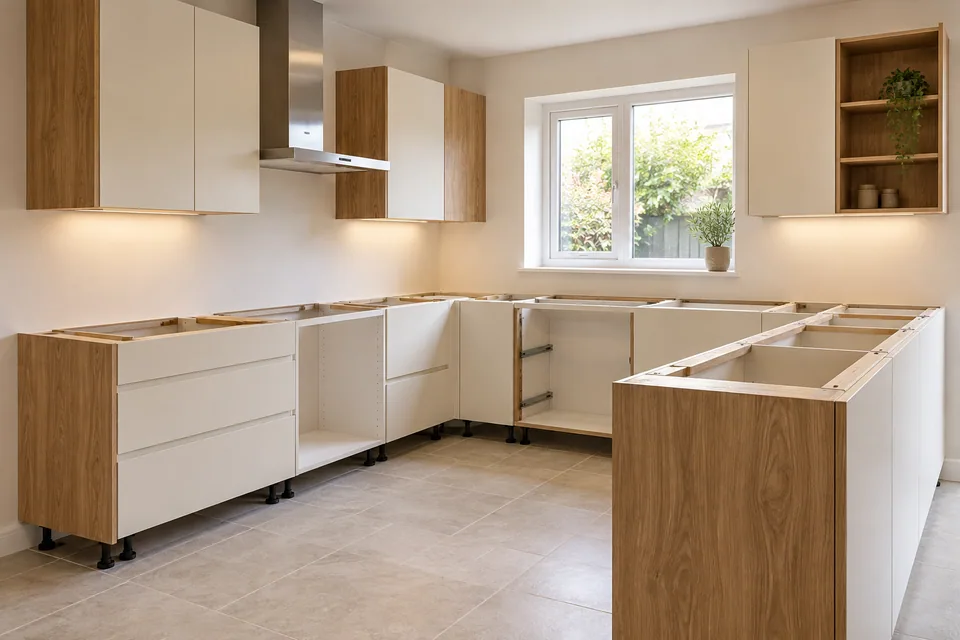
Worktop-edge decisions and their fitting information
| Detail | Information needed | What we coordinate |
|---|---|---|
| Edge profile | Selected material and supplied profile | The visible face and compatible return. |
| Flush end panel | Actual panel and surface dimensions | The intended plane rather than an assumed alignment. |
| Wall upstand | Selected height, thickness and stop | Its relationship with nearby openings or tall units. |
| Downstand or end return | Accepted fabrication detail | The supplied assembly and our fitting boundary. |
How we complete the worktop and kitchen interfaces
Review the surface specification
We compare the kitchen plan, worktop product and selected edge treatment with the room. Missing profile or panel information is identified before fitting depends on it.
Define the fitting package
We describe cabinetry, surface preparation and finish boundaries. Supply, fabrication and technical appointments are separated so each included activity has a clear responsibility.
Prepare and establish the run
We protect the agreed route and complete included removal. We assess the exposed backgrounds, then fit the supporting cabinet arrangement against the accepted detail.
Coordinate surfaces and finishing pieces
We complete our commissioned worktop, panel and upstand fitting in the agreed order. Fronts and trim are adjusted around the confirmed assembly.
Review edges and operation
We check included visible junctions and cabinet movement, record adjustments and identify relevant care information. Technical completion remains distinct from the furniture and finish review.
Worktop completion is separate from technical connection
We review the selected sink and appliance information before the relevant surface work. Plumbing, electrical and gas tasks require a specifically confirmed appropriate provider. Our worktop or cabinet fitting does not automatically include their alteration, testing or certification.
We coordinate the physical access and sequence needed for those appointments. Where a selected product requires a technical judgement or separate fabrication detail, the responsible information is established before dependent fitting. Structural changes and new-building construction remain outside this kitchen installation brief.
We price the selected junctions as real fitting activities
The quotation reflects the actual material, component schedule and visible perimeter, alongside the cabinet installation. A kitchen with the same worktop length can involve different edge and finishing work. We identify that detail rather than price every surface as though it were one uninterrupted straight run.
We review requested changes before adopting them. A different edge or upstand can affect ordered components and adjacent finishing. The programme follows confirmed supply and fabrication information, with no unsupported fixed duration or promise that every material can be modified on site.
What affects the quoted finishing work
| Part of the package | Why it matters |
|---|---|
| Separate fabrication | Its measurement and fitting duties must be identified. |
| Worktop perimeter | Returns and visible ends differ from a simple straight length. |
| Panel treatment | Thickness and exposed edge affect the assembly. |
| Surface preparation | The actual wall and cabinet setting govern fitting. |
| Adjoining finishes | The proposal needs clear boundaries with decoration or other work. |
Installation details we resolve
A profile changes at the return
We establish whether the selected material and supplied components support the intended continuation. An attractive straight-run sample does not describe every corner detail.
An upstand ends against a projecting feature
We review the actual stopping point before cutting. The return can require an intentional detail rather than an improvised piece added after the main length is fixed.
A panel was sized from an assumed worktop thickness
We compare the ordered components with the selected surface. A thickness change can affect the visible relationship, so the accepted response is established before irreversible cuts.
Checking the Chiswick address before material handling
For Chiswick enquiries around W4, we confirm the full working address and relevant authority. The postcode does not establish the entrance, carrying route or permission position. We review the actual handling arrangement for the selected worktop sections before the programme relies on delivery.
Hounslow publishes conservation maps and heritage guidance, including property-specific controls. Where the kitchen proposal affects protected fabric or an external feature, the relevant position needs confirmation before dependent work. We do not assume a kitchen-fitting appointment gives authority for a separate exterior alteration.
Kitchen installation questions in Chiswick
Can a rounded worktop edge turn a corner in exactly the same way as a square edge?
We review the selected material and supplier’s corner detail. The profile alone does not describe how a return is made. The accepted arrangement needs to be identified before fabrication or fitting rather than assumed from a straight sample.
Can an upstand be the same thickness as the worktop without checking the selected product?
We identify the actual supplied upstand and surface specification. A shared material name does not establish identical thicknesses or edge treatment. Their relationship is reviewed before the wall-facing detail is treated as final.
Can a square internal worktop corner use the same edging detail as the exposed front?
We review the selected material and supplier’s internal-corner detail. The exposed front profile does not automatically describe that junction. The compatible arrangement and responsible fabrication are established before fitting rather than assuming every edge receives one identical treatment.
Can a waterfall-style end be cut from any supplied worktop length during fitting?
We review the material, component dimensions and fabrication arrangement. That appearance can require a specifically supplied detail. We do not promise that an ordinary worktop length can be converted on site simply because the kitchen image shows an end return.
Can an upstand stop short of the worktop end deliberately?
We can fit an agreed stopping detail where the selected arrangement supports it. Its location and exposed end finish are identified before cutting. A deliberate shortened length is distinguished from an omitted finishing obligation.
What if a pre-profiled worktop arrives with a square unfinished short end?
We identify the intended end treatment and who supplies or completes it. A profiled long edge does not establish that every cut end already has its final finish. The missing detail is resolved before the surface is described as complete.
Can a flush worktop-to-panel detail be achieved by trimming the panel alone?
We review the actual surface and panel dimensions together. Removing material from one component is not automatically a suitable solution. The accepted detail must respect the selected products and their fitting requirements before any irreversible alteration.
Does an upstand shown behind a hob establish the whole wall finish there?
We distinguish the supplied upstand from any additional selected wall treatment and the relevant appliance information. A small drawn strip does not define every surface above it. The included finishing boundary and responsible decisions are recorded before fitting.
Related fitting and finishing services
Discuss the worktop detail with the kitchen around it.
Call 020 4638 4862 with your Chiswick address and selected kitchen products. We will explain the survey and the cabinet, surface and finishing work to be quoted.