
WANDSWORTH · KITCHEN FITTING
Kitchen Installation in Wandsworth
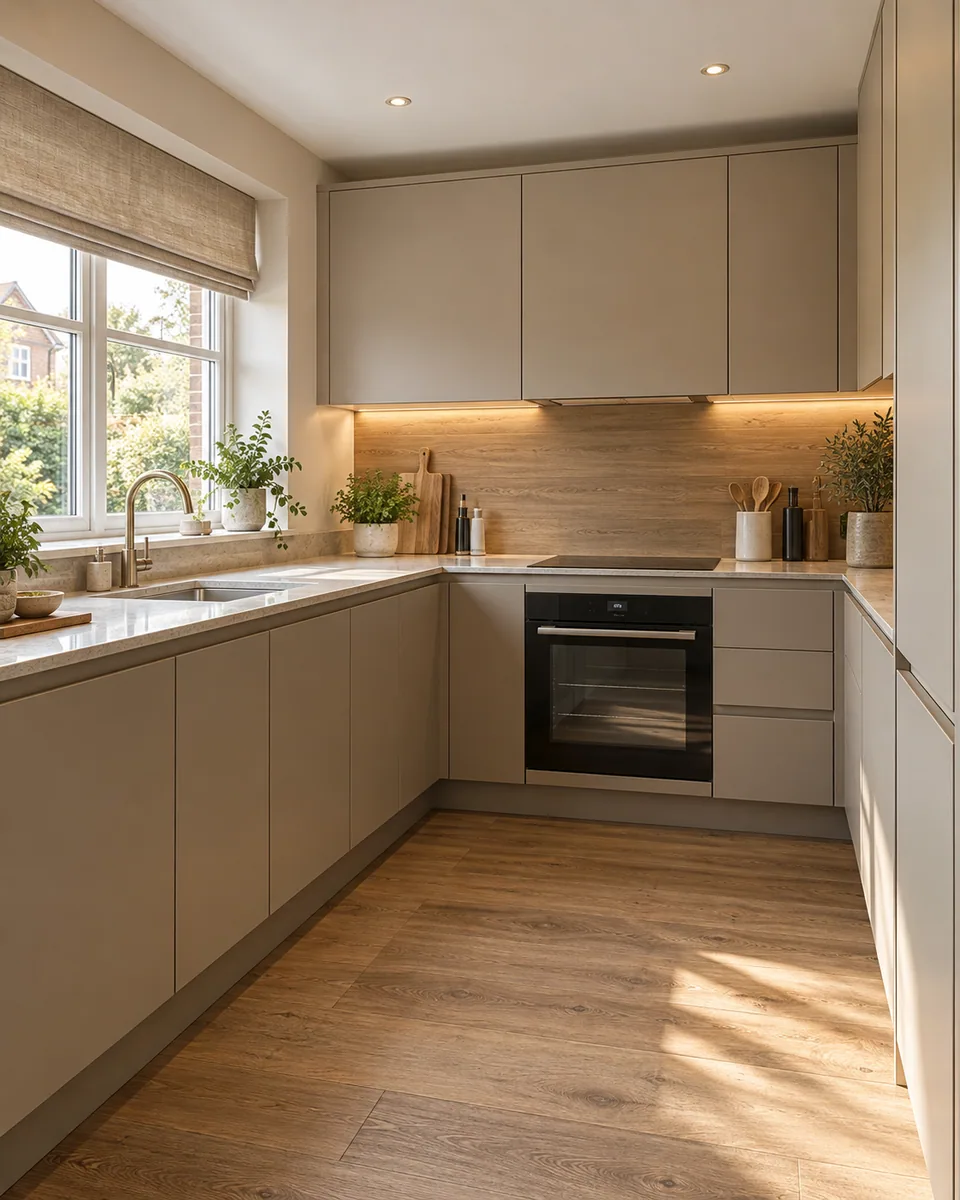
We install the selected kitchen while making the relationship between retained and new cabinetry explicit, checking the actual components, worktops and finishing boundaries before fitting.
- Retained and replacement components identified
- New cabinet runs coordinated with the existing setting
- Removal, preparation and finishing agreed before work
Survey-led quotation
Cabinet fitting explained
Specialist connections defined
Installation checks recorded
We define what stays before fitting what changes
A kitchen renewal can include elements worth keeping alongside newly selected cabinetry. That arrangement needs a specific fitting brief: a retained component has its own dimensions, condition and construction, and it cannot be treated as an interchangeable part of a new product system.
We assess the proposed kitchen installation in the existing Wandsworth property and identify the work we can quote. We distinguish retained items from those being removed, and define the preparation and fitting needed around them. Retention is considered where practical; it is not a promise to adapt every old component to any newly purchased kitchen.
We assess the existing assembly before dismantling
We inspect accessible cabinet positions and the adjoining wall and floor arrangement. We identify whether the selected work involves complete replacement, a defined retained section or further assessment before a decision. Unknown concealed fixings or damage cannot be resolved simply by describing an old fitting as reusable.
The quotation states included removal, handling and the surrounding preparation. We agree protection for the elements remaining in place and review exposed areas as the work progresses. If the intended retention becomes impractical, we explain the finding and revised options before additional work is instructed.
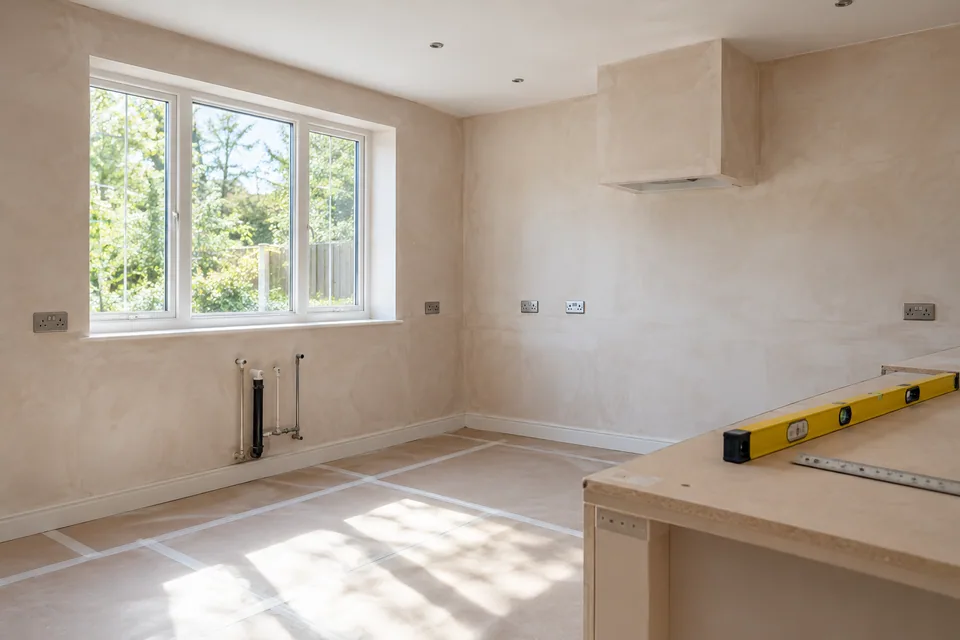
How we fit the new kitchen beside retained elements
Retained cabinet boundary
We identify the exact cabinet or section remaining and the work commissioned around it. Its observed condition and access limits are recorded. We do not describe the whole old kitchen as accepted merely because one retained run is outside the replacement package.
New cabinet setting
We set out, level and secure the specified new units using their actual construction and the assessed background. The relationship with retained cabinets is reviewed before fixing. A new run does not automatically copy an old line if that would conflict with the selected installation.
Front and hinge relationships
We review which fronts belong to which cabinet system. Matching colour or nominal width does not establish compatible hinges, drilling or door movement. Any proposed adaptation is expressly assessed rather than treated as ordinary installation of the newly ordered kitchen.
Worktop replacement
We coordinate the selected worktop with the actual support arrangement and included cabinet work. Separate fabrication or measurement is identified where relevant. A new top is not used to conceal an unresolved support condition beneath an otherwise retained section.
Finishing between old and new
We fit the agreed panels, trims and plinth detail, making deliberate visible boundaries clear. A colour difference or change in profile can remain where specified. We do not promise that new products will reproduce the appearance or dimensions of an earlier range.
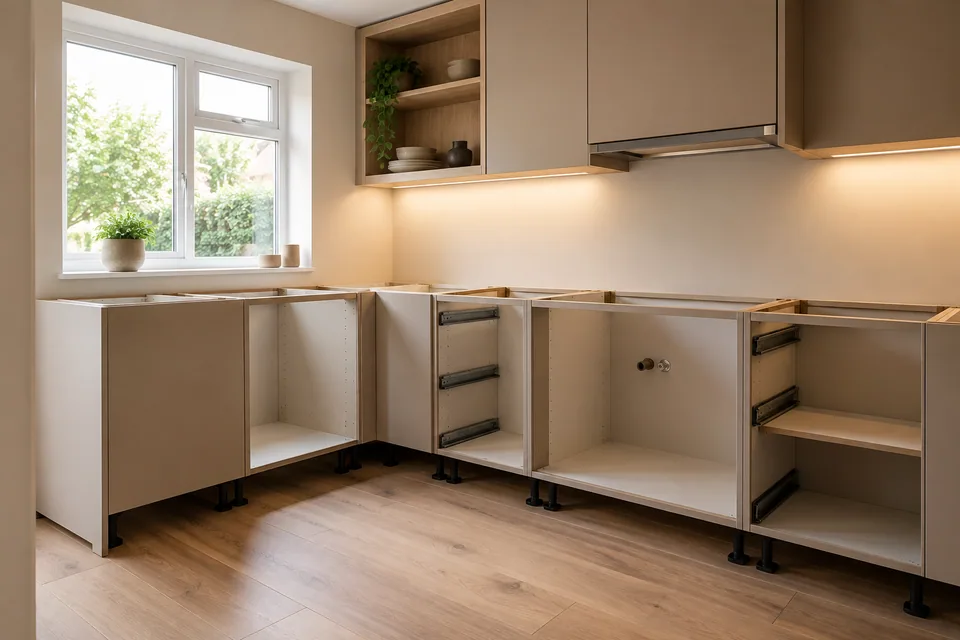
Retained items and the installation question they create
| Existing element | What we assess | What is not assumed |
|---|---|---|
| Cabinet section | Condition and relationship to the new run | That every new front fits its construction. |
| Worktop support | Actual support available for the selected top | That a new surface resolves hidden support defects. |
| Decorative panel | Dimensions and intended visible boundary | That a current range exactly matches an older one. |
| Appliance position | Selected product and required access | That keeping the position confirms its connections. |
Our sequence for a kitchen with a defined retained section
Identify the existing boundary
We survey the accessible kitchen, review the proposed products and establish which elements are intended to remain. Uncertain reuse decisions are identified before removal.
Agree replacement and interfaces
We describe new fitting, included handling and background preparation. The proposal identifies the junctions with retained items and separately responsible technical work.
Remove and review carefully
We protect the agreed retained elements and remove only included items. Exposed conditions are checked before new work relies on the remaining assembly.
Install the selected system
We secure and align new units, coordinate the worktop and fit agreed fronts and finishing pieces. We review the old-to-new relationship as each run is established.
Review the defined result
We check the commissioned movement and finishes, identifying any retained limitation and remaining adjustment. The review distinguishes new fitting from components deliberately left outside replacement.
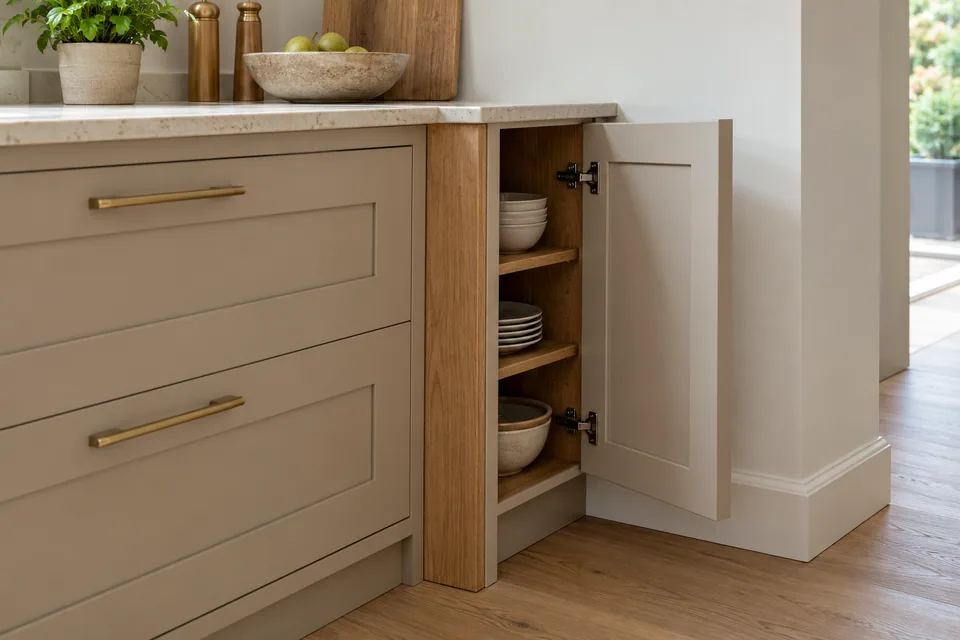
Retaining a component does not certify its services
We distinguish retained furniture from appliances and their connections. Any plumbing, electrical or gas disconnection, alteration or testing needs a confirmed appropriate provider and stated responsibility. Keeping the old position does not establish that a technical inspection or specialist task is unnecessary.
We coordinate the access required for those appointments before completing panels or worktops. Our fitting quotation identifies included surfaces and finishes; it does not cover structural alterations, new-building work or an unrestricted technical assessment of the existing kitchen.
We quote the agreed intervention, not a percentage of replacement
A smaller replacement package is not automatically proportionate to a complete installation. Separating fittings, protecting retained items and resolving junctions can be distinct activities. We identify that work after assessing the actual kitchen rather than apply a simple discount to a full-room cabinet count.
The programme reflects the accepted products and practical sequence. We review any change to the retained boundary before proceeding, including the effect on worktops and finishes. We do not promise a fixed duration or guaranteed reuse before the relevant condition can be assessed.
Quotation boundaries for a selective kitchen renewal
| Package item | How it is made clear |
|---|---|
| Retention | Named components and observed limits. |
| Removal | Items taken out and agreed handling. |
| New installation | Cabinets and selected fitting components. |
| Junction work | Defined transition between new and existing elements. |
| Additional preparation | A reviewed response to newly exposed conditions. |
Installation details we resolve
An old cabinet is not square
We assess its relevance to the planned connection. New fronts or worktops cannot be expected to correct every existing cabinet defect without a separately agreed intervention.
A discontinued profile meets a new panel
We establish the intended visible relationship rather than promise an exact match. A deliberate transition can be considered where the selected products and accepted appearance support it.
Removal affects something intended to stay
We review the actual fixing relationship before dismantling. If a retained component cannot be separated as expected, we explain the implications before further removal changes the agreed package.
Planning removal at your Wandsworth address
For a Wandsworth enquiry around SW18, we confirm the full property, entrance and space available for removed fittings. The outward code is an initial location reference, not permission to place components or waste on a shared route or roadside.
Wandsworth publishes skip-licence conditions for highway locations. If a skip is proposed, the relevant arrangement and responsibility need confirmation before our removal programme relies on it. Ordinary parking and an agreed private receiving space are separate from that highway permission.
Kitchen installation questions in Wandsworth
Can a new cabinet door be fitted to an old carcass just because its outside dimensions match?
We review the hinge system, overlay and drilling relationship as well as the front dimensions. A size match does not establish compatibility. Any adaptation would need its own accepted detail rather than being presumed part of fitting the newly ordered cabinet system.
Can an old exposed cabinet side become the fixing face for a new decorative panel?
We assess the actual construction and proposed attachment before accepting that use. The existing side is not automatically a suitable fixing background. The included detail is defined against its condition, with any necessary different arrangement explained before fitting.
What if the new cabinet run is deeper than the retained run beside it?
We establish the intended step or transition before the run is secured. Worktop projection and visible ends are considered with that difference. We do not silently move the new units to imitate an older depth if it conflicts with their installation requirements.
Can retained drawers use new fronts without replacing their runner system?
We review the actual drawer-to-front connection and the proposed product. That is different from simply aligning a new supplied drawer assembly. Any compatible adaptation must be assessed and described rather than promised from the appearance of the old front.
Will a new plinth automatically clip onto the old cabinet legs?
We check the chosen plinth and fixing arrangement against the retained supports. A matching height does not establish that the clips or profile are compatible. A different accepted detail may be required, and it is not invented after the final pieces are cut.
Can a retained cabinet remain without its original end panel when the neighbouring unit is removed?
We inspect the actual relationship and intended exposed face before removal. The old panel may have a role in the assembly or finish that is not apparent from the front. Any necessary replacement detail is agreed before the retained cabinet is left unsupported or unfinished.
Can new and retained units share one handle line despite different front divisions?
We review the intended visual relationship and practical fixing positions on each system. Different drawer and door divisions can prevent one continuous reference. The accepted layout distinguishes a deliberate difference from incorrectly positioned handles.
Does keeping an old worktop section mean its joint can simply be reopened and reused?
We assess the proposed separation and the selected adjoining work. Existing joints can have limits that are only clear when accessible. We do not guarantee reuse or a new matching joint from the room photograph; the agreed response follows the actual condition.
Related fitting and finishing services
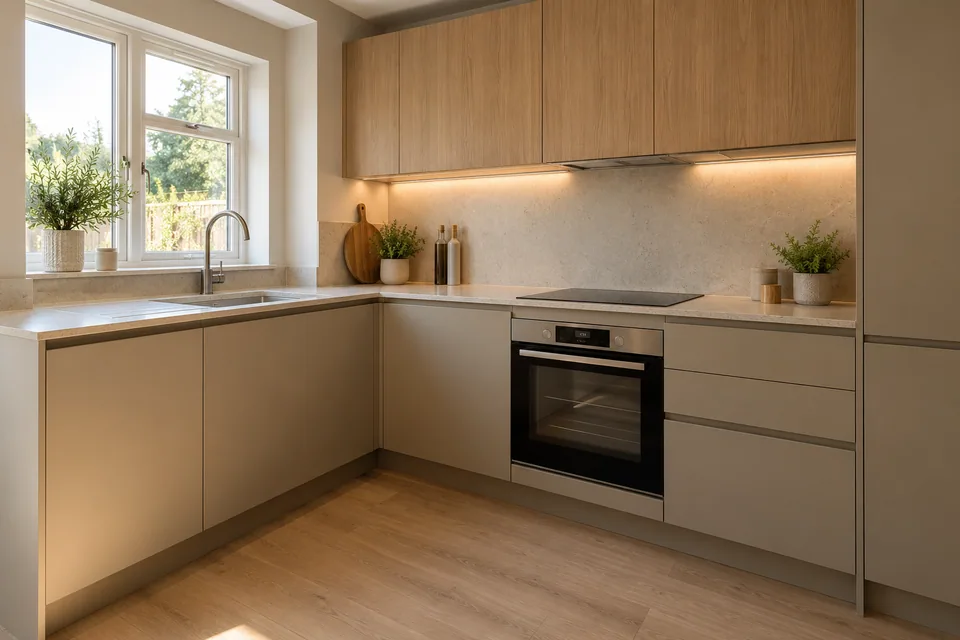
Tell us which parts of the kitchen you intend to keep.
Call 020 4638 4862 with your Wandsworth address and renewal plans. We will discuss the survey and a defined installation package for the new and retained arrangement.