
CHELSEA · KITCHEN FITTING
Kitchen Installation in Chelsea
We install the selected kitchen with attention to framed doors, decorative panels and the edges that remain visible. The fitting proposal connects the chosen appearance with the actual room.
- Door systems and decorative details reviewed together
- Worktops and finishing pieces coordinated
- Included preparation and fitting clearly described
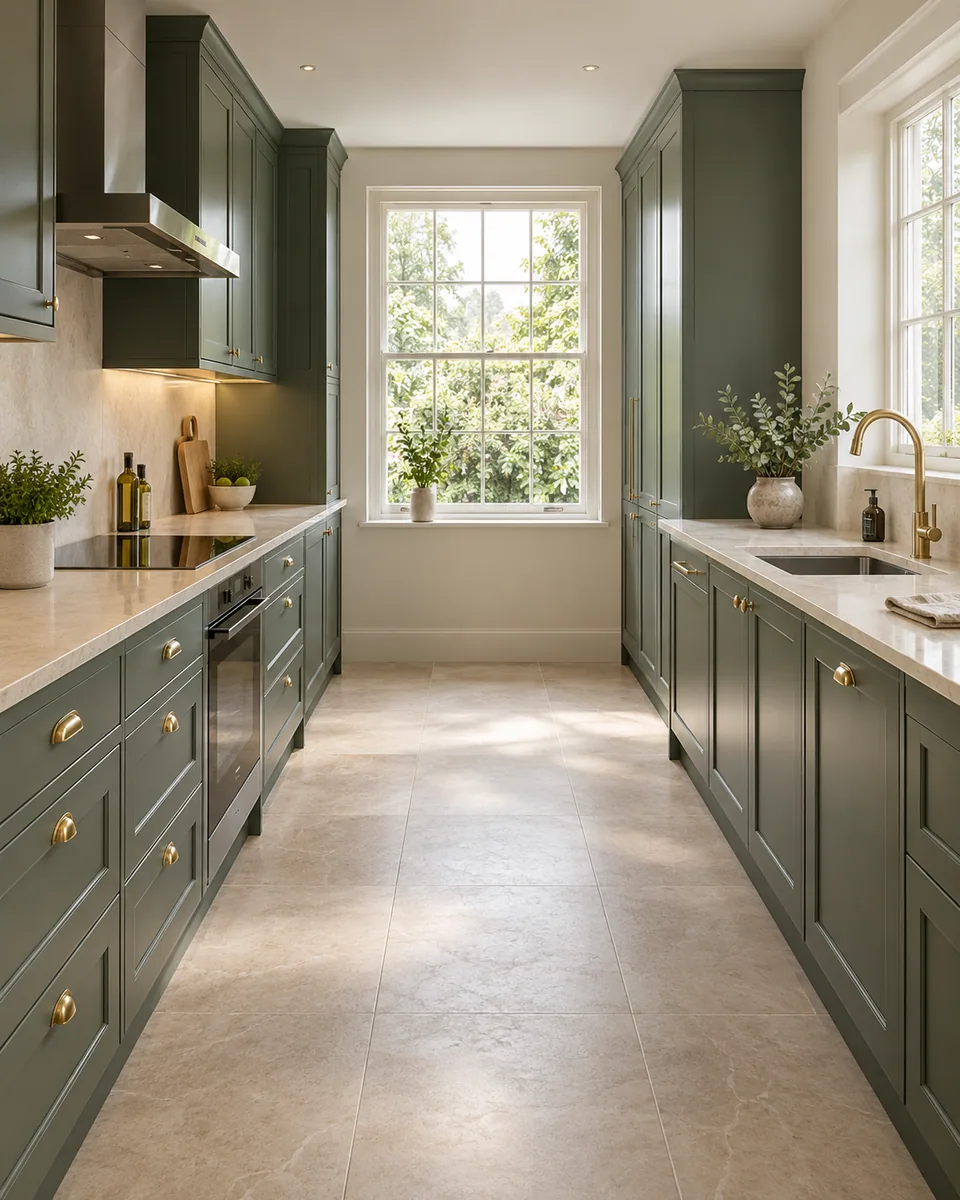
Survey-led quotation
Cabinet fitting explained
Specialist connections defined
Installation checks recorded
We turn the selected finish into a practical fitting detail
A framed kitchen can depend on small relationships: the reveal around a door, the return of a cornice and the way a decorative end meets the floor. We establish which details belong to the chosen system before treating a reference photograph as an instruction for the room.
For kitchen installation in Chelsea, we survey the accessible setting and review the supplied specification. We fit and finish the agreed components in the existing home. Manufacturing bespoke kitchen furniture, structural changes and an unrestricted restoration service are not implied by a decorative kitchen brief.
We assess the backgrounds behind the decorative scheme
We compare the layout with actual wall lines, corners and finished floor height. An attractive front can reveal a poorly resolved background at its perimeter. We identify the preparation needed for the selected fitting and distinguish included local work from any wider wall renewal or room decoration.
Where old fittings are removed, we agree what remains and how it is protected. We consider furniture, retained surfaces and the delivery route before the decorative components arrive. Exposed areas are reviewed after removal; a newly discovered defect is explained before additional preparation becomes part of the appointment.
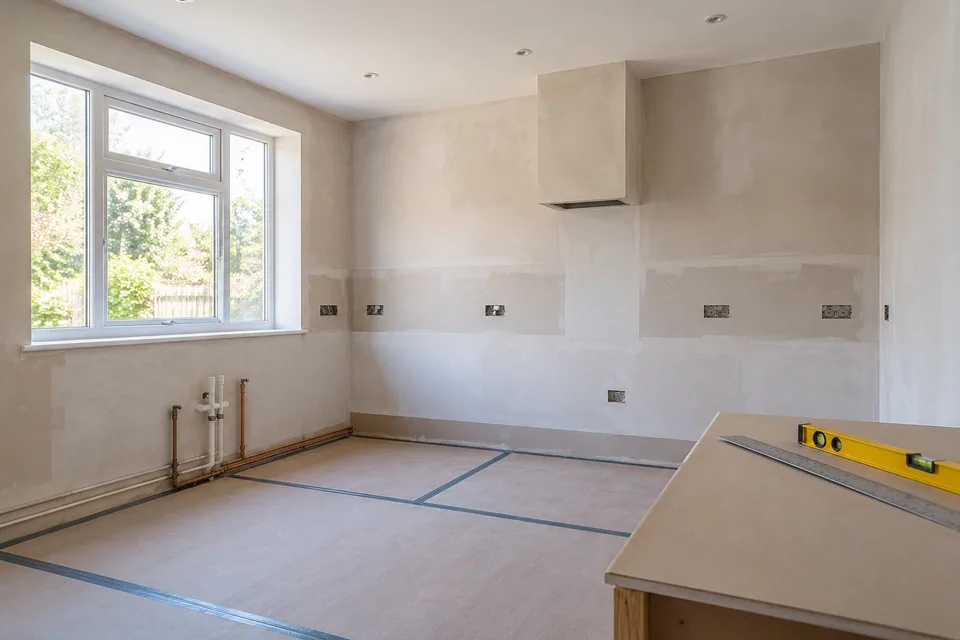
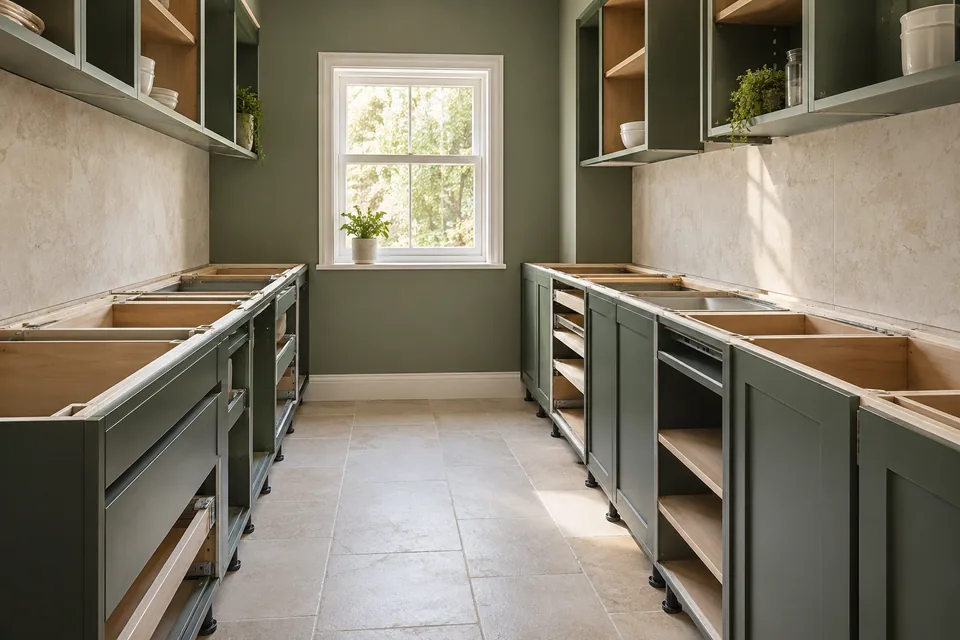
How we fit the visible kitchen assembly
Framed cabinet arrangement
We work from the actual cabinet and door system, establishing its line against the prepared room. We check the manufacturer’s fitting information rather than adapt an ordinary overlay-door assumption to an in-frame construction. The accepted detail defines what the installer is being asked to produce.
Doors and hinges
We fit the specified hinges and fronts and adjust their movement within the system. The intended reveal is considered alongside operation. We do not force a decorative gap to appear equal if doing so conflicts with the selected mechanism or an unresolved cabinet position.
Decorative ends
We identify which ends are separate panels and which are the supplied cabinet side. Their thickness affects adjoining details and the overall fitting. We coordinate the exposed edge, worktop and floor relationship before cutting a panel merely to follow an assumed finished dimension.
Upper and lower trim
We fit included cornice, pelmet and plinth details to the agreed arrangement. Returns and stopping points are described where they remain visible. We assess what the selected products permit rather than promise a continuous ornamental line across an irregular room without a fitting detail.
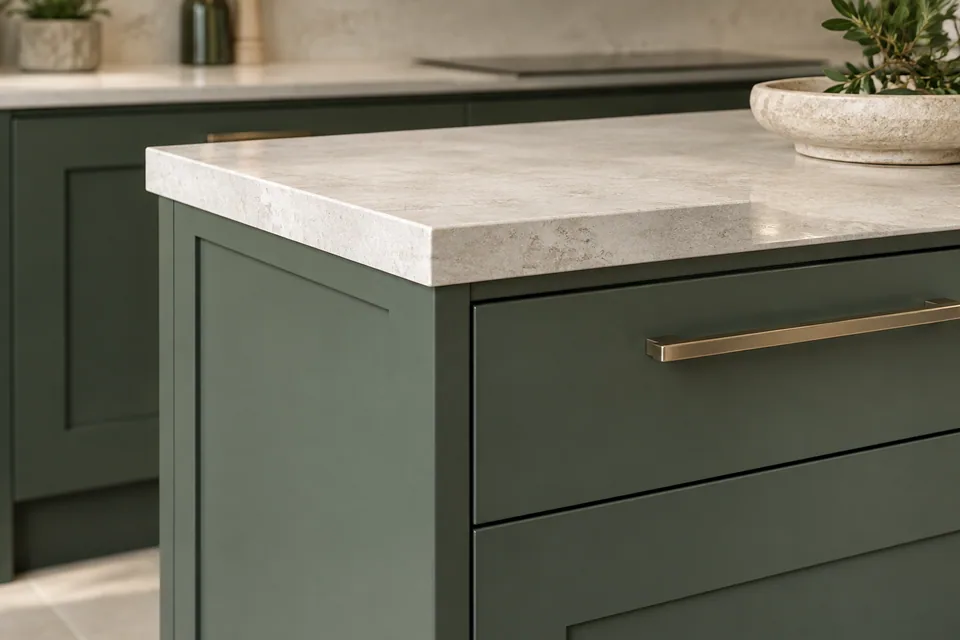
Worktop and visible edges
We coordinate worktop position with the cabinet fronts and chosen panel treatment. The edge profile and any separate fabrication follow their specified arrangement. We complete the included junctions without using decorative trim as a substitute for addressing an unsuitable supporting background.
Decorative choices and the information needed for fitting
| Chosen detail | What we establish | What it avoids |
|---|---|---|
| In-frame front | Specified frame, hinge and door arrangement | Using overlay-door assumptions for a different system. |
| Decorative pilaster | Actual width and position in the run | Treating ornament as dimension-free styling. |
| Cornice return | Profile and accepted stopping point | An improvised visible end at the wall. |
| Exposed cabinet end | Panel construction and edge finish | Assuming the bare cabinet side is the finished face. |
Our sequence for a detailed decorative kitchen
Review the chosen system
We assess the room and identify the actual cabinet, front and trim references. We distinguish the selected construction from styling references that do not provide fitting instructions.
Define the visible boundaries
We record decorative ends, returns, upper details and adjoining finishes in the proposal. Removal, background work and specialist responsibilities are stated alongside the fitting.
Prepare the installation setting
We protect the agreed areas, remove included fittings and review the backgrounds. Required surface preparation are resolved before the decorative components are fixed over them.
Fit and adjust the assembly
We secure the cabinet arrangement and coordinate the worktop, fronts and trim. We review the intended relationships before completing final cuts and adjustments.
Review the agreed detail
We check the included movement, visible edges and finish boundaries against the accepted arrangement. Remaining adjustments are recorded separately from a new decorative preference.
The decorative brief does not conceal the service responsibilities
We review appliance information and the access needed for connections before panels or trim are completed. Plumbing, gas and electrical activity must have a specifically confirmed responsible provider. Our fitting appointment does not itself certify those services or establish the suitability of the existing installation.
The quotation distinguishes cabinetry, worktops, any included floor or wall finish and separately arranged work. Where the intended kitchen involves protected fabric or a technically unresolved alteration, we identify the necessary decision before dependent fitting. We do not promise to handle every aspect merely because the finished elevation appears complete.
We quote for the specified detail, not a style label
A kitchen described as traditional or contemporary does not establish its fitting complexity. We assess the actual components, the room and the finish boundaries. Separate decorative pieces, retained surfaces and background preparation are identified in the proposal rather than presumed included within a cabinet count.
We review changes before fitting them. Replacing a specified front or trim can affect dimensions, product compatibility and completed work. The programme and price follow the agreed package, without a fixed-duration promise for every decorative kitchen system.
Quotation items beyond the main cabinet boxes
| Item | How it affects our work |
|---|---|
| Ornamental fitting | Separate trims and their cuts need defined installation time. |
| Background preparation | The intended finish can expose perimeter irregularities. |
| Visible ends | Their quantity and thickness change the assembly. |
| Selected worktop | Edge and supplier fabrication influence fitting interfaces. |
| Room protection | Retained decorative finishes require an agreed handling route. |
Installation details we resolve
A decorative panel changes the overall width
We include the panel build-up in the fitting review. A cabinet list can show storage widths without describing the finished outer dimension, so we do not treat those figures as interchangeable.
A trim line meets an irregular ceiling
We assess the actual gap and agreed upper finish before fitting. We explain where the room requires an intentional stopping detail rather than assume the cornice can reproduce a perfectly level illustration.
A handle conflicts with a framed return
We review the selected handle projection and movement beside adjoining details. A handle that suits the door style can still need a different local arrangement to operate without striking another finished component.
Fitting the kitchen at the actual Chelsea address
For Chelsea enquiries around SW3, we confirm the full address and the route into the kitchen. Where a building has shared entrances or its own receiving conditions, those arrangements are checked before we rely on them for decorative panels and worktop handling.
RBKC publishes conservation guidance for its designated areas. We identify any property-specific issue where removal or a proposed change affects protected fabric; an interior fitting quotation is not a replacement for the relevant consent check. A postcode label alone cannot decide that question or establish parking availability.
Kitchen installation questions in Chelsea
Can a door ordered for an overlay cabinet be fitted into an in-frame kitchen without further checks?
We review the actual construction, clearances and hinge arrangement before accepting that combination. The same front size or finish does not establish compatibility. Any changed component or fitting detail needs agreement rather than an on-site assumption that one door system substitutes for another.
Does a decorative pilaster count as storage width in the cabinet schedule?
We distinguish its actual place in the fitted run from the usable cabinet beside it. The elevation needs both dimensions. This prevents a decorative component from being treated as spare space that can disappear when the unit positions are established.
Can an applied decorative bead continue across two independently opening fronts?
We review how the selected decorative component is intended to meet each front. A continuous line in an elevation does not establish a single fixed piece across moving doors. The accepted fitting detail preserves their intended movement rather than join them for appearance alone.
Can cornice stop at a tall unit instead of continuing across it?
We can fit the agreed return where the selected profile and arrangement support it. The end condition is specified before cutting. A deliberate stop is distinguished from a missing length, and the quotation follows the accepted visible detail.
Will two handle sizes need the same fitting reference on every door?
We review the chosen handles and the agreed positioning for each front type. A single reference does not automatically produce the intended appearance across different drawers and doors. The accepted layout is established before irreversible drilling.
Can a decorative island back have a centred panel joint rather than match the cabinet divisions?
We review the supplied panel format and intended back elevation separately from the storage front. Where the chosen products allow the detail, the joint position is agreed before fitting. We do not infer a back-panel arrangement solely from the doors on the working side.
Can a painted kitchen component be touched up with an ordinary wall paint?
We refer to the supplied component finish and relevant care or preparation information. Wall paint is not automatically a compatible preparation material. Any included local treatment is defined against that information, without promising an invisible preparation to every factory finish.
What if the ordered plinth profile differs from the decorative side-panel profile?
We identify the mismatch and review the intended junction before cutting. A different profile may be intentional, but it is not treated as equivalent merely because both pieces share a colour. The accepted detail or corrected component becomes the fitting reference.
Related fitting and finishing services
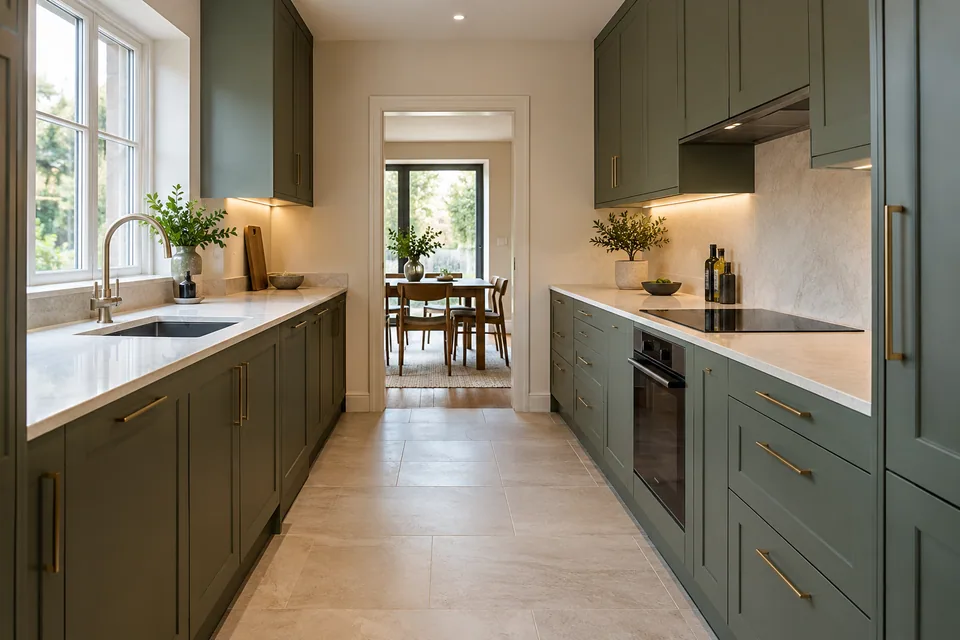
Show us the kitchen details you want fitted.
Call 020 4638 4862 with your Chelsea address and kitchen specification. We will discuss the survey and the installation work needed for the selected cabinet system.