
WALTHAMSTOW · ROOMS AND HOUSEHOLD SPACE
House Refurbishment in Walthamstow
We refurbish existing Walthamstow homes by coordinating room work with the household space, contents movements and permanent storage needed before and after installation.
- Temporary and permanent room roles distinguished
- Contents movements linked to room release
- Storage changes considered across the home
Existing homes only
Household requirements recorded
Clear work-area boundaries
Practical room handover
We plan the refurbishment around the space the household actually has.
Renewing several rooms can change where belongings and everyday activities fit before the improvements are complete. We identify that effect in Walthamstow enquiries, rather than assume every cleared room can pass its contents to another space. The programme distinguishes temporary arrangements from the intended finished home.
We coordinate the agreed repairs, room installations, floors, fitted storage and decoration. We consider the household plan and the work plan together. The appointment concerns the existing home, with structural alterations and specialist services separately confirmed rather than implied by a whole-house refurbishment brief.
We establish room release before the work occupies the space.
We record the belongings and retained fittings relevant to each work area, with the responsible clearance arrangement and temporary locations agreed. Material storage and delivery routes are distinguished from household storage, so they do not silently compete for the same space.
We inspect accessible backgrounds and identify areas that can only be reviewed after removal or clearance. New findings are explained before additional work proceeds. We also review changes in the household arrangement where they affect the released area, rather than assume the original plan remains practical throughout the project.
Five room groups within the household plan
We coordinate their work and final use without assuming that every space can remain available throughout refurbishment.
Kitchens
We plan the approved installation and room preparation with its effect on household activities recorded. Cabinets, worktop stages and appliance interfaces follow the agreed specification, with technical connections assigned separately before fitting restricts access.
Bathrooms
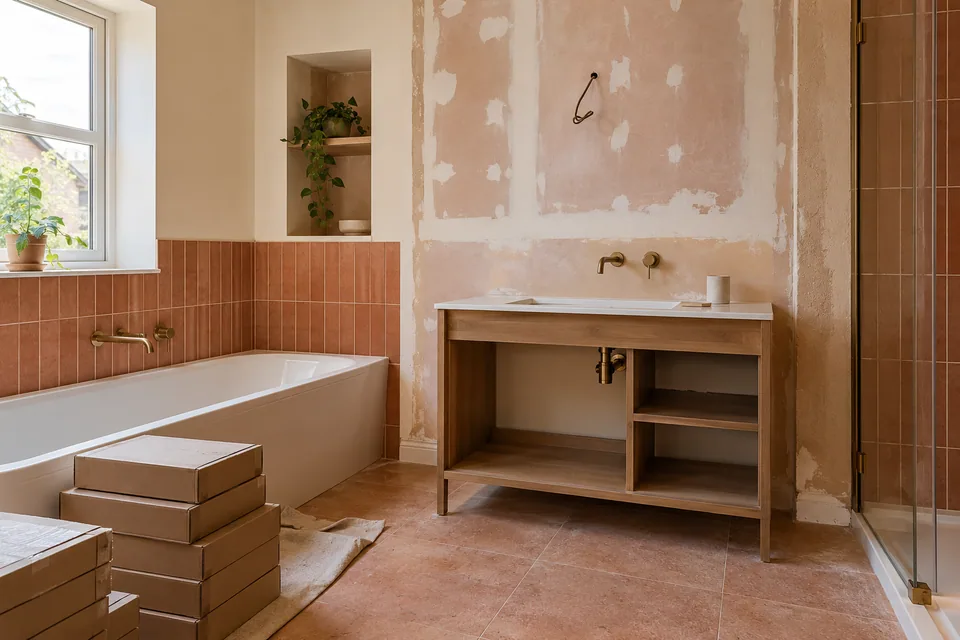
We coordinate products, preparation, tiling and floors with the practical interruption created by the work. Technical systems and service responsibilities are confirmed before the room is closed up, rather than relying on the visible fittings alone.
Bedrooms
We consider the final storage and the temporary loss of its capacity during refurbishment. Repairs, floors, joinery and decoration are sequenced with retained furniture and cleared contents, giving the household a defined room-release plan.
Living and dining rooms
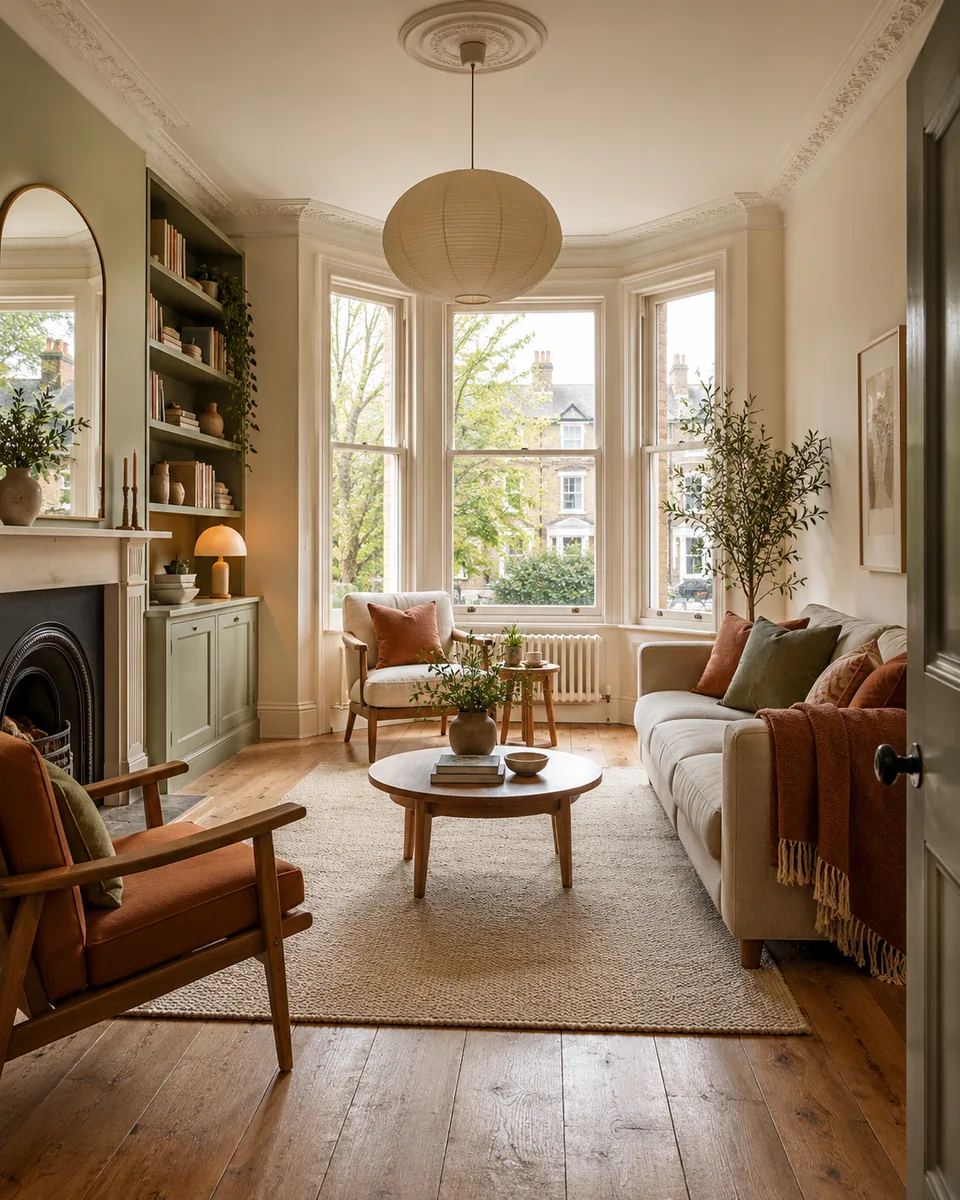
We identify retained furniture and the room’s permanent or temporary role within the project. Surface repairs, floor work and decoration follow the agreed clearance and finish boundaries rather than assume the room is an unlimited storage area.
Hallways and adjoining spaces
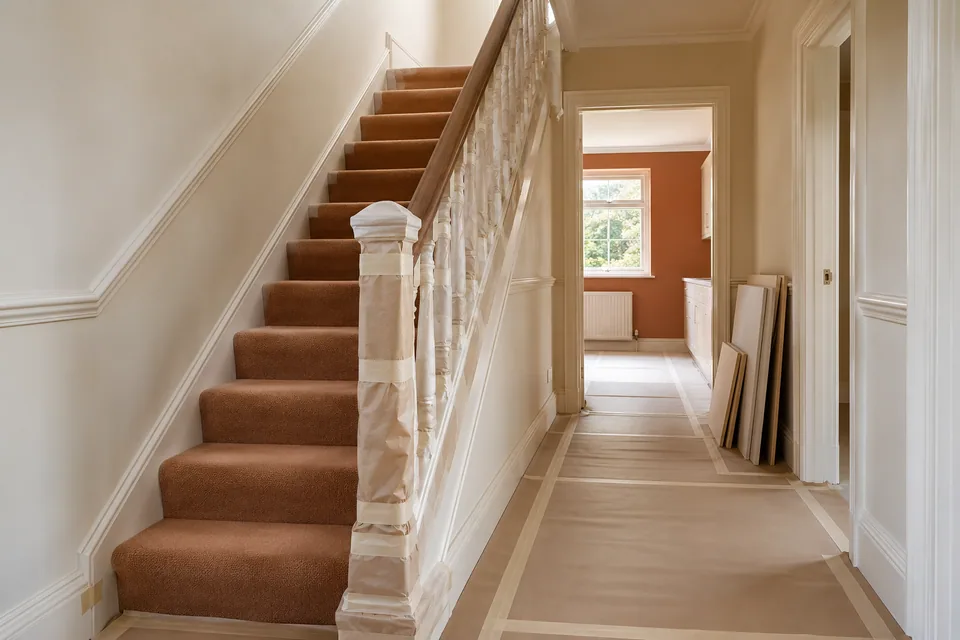
We plan the movement between rooms alongside threshold, trim and decorative work. The route needed by the household and the contractor is considered before finishes are completed, with restricted stages identified for the actual activities.
We choose surfaces and storage for the completed household.
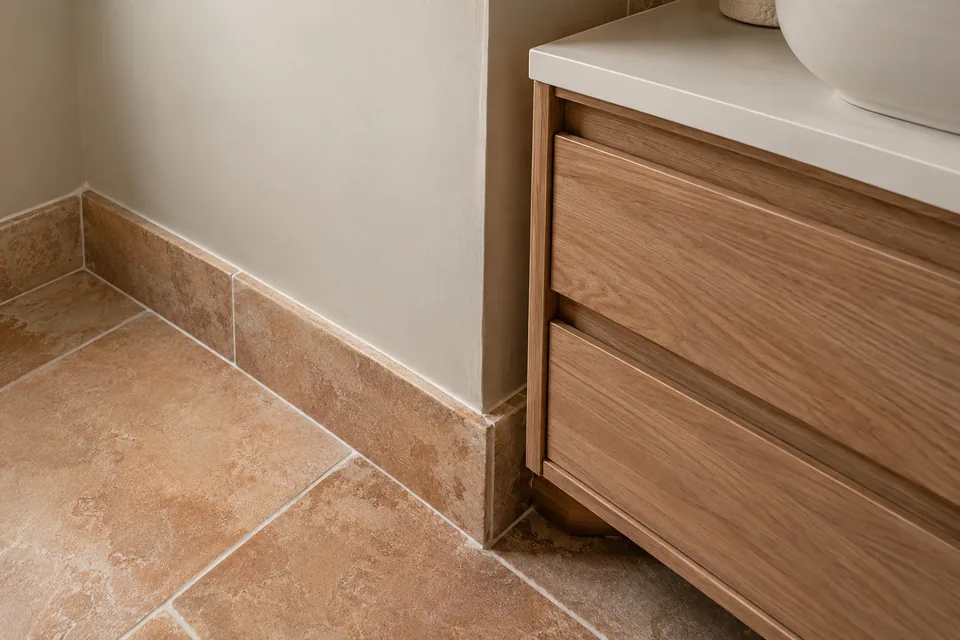
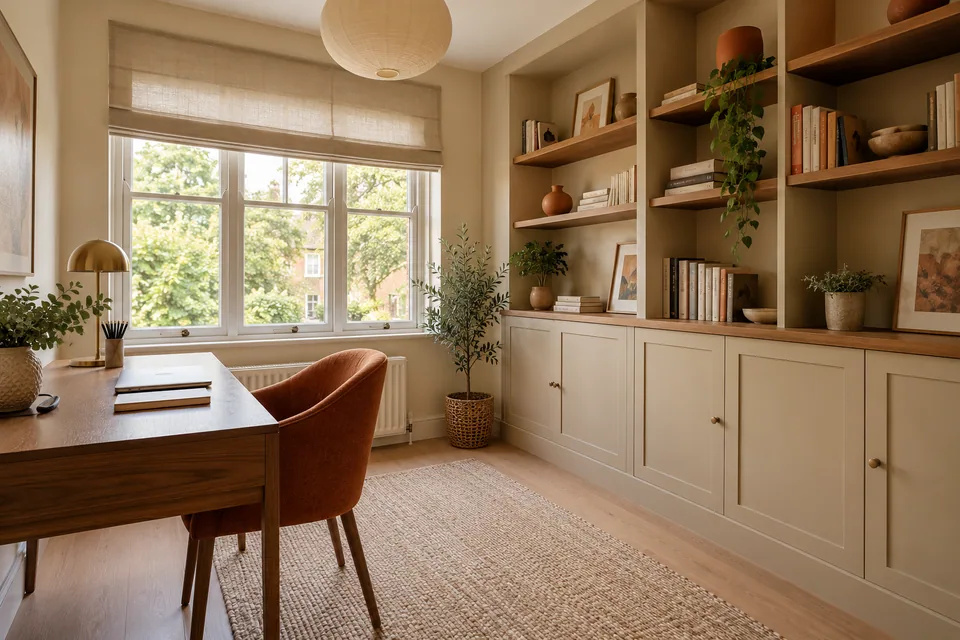
We review appearance, cleaning and practical use alongside fitting and preparation requirements. Flooring and joinery are considered with retained furniture and circulation, not selected solely to maximise capacity or reproduce a reference image.
The approved specification records products, internal arrangement and finish boundaries. Alternatives are reviewed for their effect on room use, installation and the wider programme before acceptingance, keeping the household’s original requirements visible as the work develops.
We distinguish the contents that need regular household access from items that can remain packed until their room returns to use. This helps us place temporary storage without repeatedly moving the same possessions. The agreed arrangement also gives each room a clear release condition when preparation and finishing reach that part of the house.
One work package with room roles clearly recorded
We define included removal, preparation, fitting and finishes across the rooms. Kitchen or bathroom installation can join carpentry, flooring and decoration within the same schedule. The specification identifies which changes improve permanent storage and which spaces are temporarily required to support the project.
We also identify responsibilities outside our interior package, including separately arranged contents services or technical work. Clearance and protection are agreed for the actual activities rather than presented as unlimited handling or specialist conservation of every belonging in the home.
The room roles within our programme
| Role | What we establish |
|---|---|
| Working room | Included activity and required clearance. |
| Retained room | Use, protection and limits on work nearby. |
| Temporary household space | Duration and conditions relevant to the sequence. |
| Finished storage | Approved arrangement and return-to-use information. |
Our five-stage household and refurbishment sequence
Map the room uses and space requirements
We discuss how the home functions now and after refurbishment. We identify retained facilities, belongings and storage priorities, then distinguish temporary room roles from the permanent changes the project is intended to deliver.
Assess the work and available room boundaries
We inspect accessible condition, installations and room connections. We identify preparation and specialist prerequisites alongside the clearance required, with inspection limits recorded before a room is treated as ready for its proposed work.
Agree the room-release programme
We define the work, retained areas and movement responsibilities, linking them to products and technical interfaces. The sequence identifies which space becomes available next rather than promise that every room can support work and household use simultaneously.
Prepare and complete the agreed stages
We organise protection, removal and repairs before installation and finishing. We review changes in condition or room use before they alter the package, maintaining the agreed boundaries and coordinating adjacent details while they remain accessible.
Review the finished rooms and their use
We inspect the specified result, fitted operation and relevant care information. Outstanding items are recorded before the room returns to its intended role, with separate specialist responsibilities kept distinct from our interior completion.
We resolve space conflicts before they become site assumptions.
The same room allocated to two temporary purposes
We compare material storage, contents and household use against the actual space. The sequence is adjusted by agreement rather than assume a room can absorb every displaced item while also supporting the installation.
Storage removed before its replacement is ready
We identify the interval and its practical consequences in the room programme. The work has a defined clearance and receiving arrangement instead of treating the final storage improvement as proof that temporary capacity is available.
A changed household arrangement affecting the work
We review the effect on access, protection and installation before continuing on an unsuitable assumption. The revised arrangement is connected to the relevant work stage rather than treated as unrelated to the refurbishment programme.
We price the work and its room organisation clearly.
Our proposal identifies preparation, fitting and finishes together with retained areas and the agreed movement arrangements. Room availability and repeated handling can affect organisation, so the quotation records those conditions rather than present a whole-house total based only on dimensions.
Household factors affecting the package
| Factor | Effect we explain |
|---|---|
| Available space | Clearance, storage and working boundaries. |
| Retained use | Sequence and protection during the activities. |
| Permanent storage | Measured fitting and installation detail. |
| Room transitions | Handling and finish order between stages. |
| Changed arrangements | Review of the affected programme and work. |
Walthamstow address and street access
For enquiries around E17, we confirm the full address and work entrance. The outward district is an approximate locator rather than a precise neighbourhood boundary or confirmation of the available route for materials.
Waltham Forest distinguishes controlled parking zones and permit parking areas marked by entry signs, which can operate without further bay markings. We check the actual current arrangements and receiving route before scheduling the vehicle. Entry for a delivery is not treated as permission to leave it parked while refurbishment proceeds.
More about the area: our Walthamstow services.
Useful local information
House refurbishment questions in Walthamstow
Can a box room be refurbished as a permanent household store?
We can define its interior treatment and expressly agreed storage fittings around that use. We distinguish the proposal from habitable-room conversion or structural work and record what the household intends to keep there before confirming the practical layout.
Can a household’s bulky sports equipment be considered in the entrance refurbishment?
We can record its dimensions and the intended keeping place when discussing circulation and fixed storage. That does not establish a specialist storage-system supply service; any fitted work is assessed and expressly included in the interior brief.
Can the hallway storage brief include household recycling containers?
We can record the intended containers and the access required to use and remove them. Their dimensions inform any expressly agreed fitted-storage layout; collection arrangements, waste processing and cleaning the stored containers are not included merely because storage is provided.
Can a spare bedroom include storage for household linen without becoming a fitted dressing room?
We can describe a limited storage requirement alongside the bedroom finishes and retained furnishings. The room’s label does not automatically commission a full wardrobe system; the proposal identifies the particular fixed work, if any, that is being supplied.
How are externally arranged contents services connected with your room programme?
We identify the handover dates and starting condition our work needs from that appointment. The contents service retains its own responsibilities; our programme records the interface without assuming those activities are included in refurbishment.
Can the refurbishment brief account for a large musical instrument that remains in the house?
We identify its location and agree the practical boundary around it before work nearby. Moving, tuning or specialist protection is not assumed within ordinary room preparation; the arrangement must be suitable for the particular instrument and confirmed responsibilities.
How is a shared household cupboard described when different users need separate sections?
We can record the intended allocation within the agreed fitted layout rather than treating the whole cupboard as one undifferentiated space. We establish the actual items and use with the household; we do not organise or take responsibility for its stored contents.
Can replacement storage allow a vacuum cleaner to be kept with its attachments?
We can record the actual equipment and the intended storage arrangement in a fitted-storage enquiry. The layout is checked against the available space and access; supplying charging facilities or altering electrical services is a separate matter requiring the appropriate arrangements.
Plan the room improvements with the household space.
Call 020 4638 4862 with the Walthamstow address and refurbishment priorities. We will discuss the assessment, room roles and proposed work sequence.