
Existing homes · roof visibility and design coordination · Finished interiors
Loft Conversion in Camden Town
We build loft conversions in Camden Town from the client’s architect’s approved scheme. Before roof work begins, the design, existing structure, access and required inspection points must form one workable build sequence.
- Survey the existing loft and proposed stair route in Camden Town
- Build the approved structure and roof work in an agreed sequence
- Coordinate qualified trades, interior finishes and handover
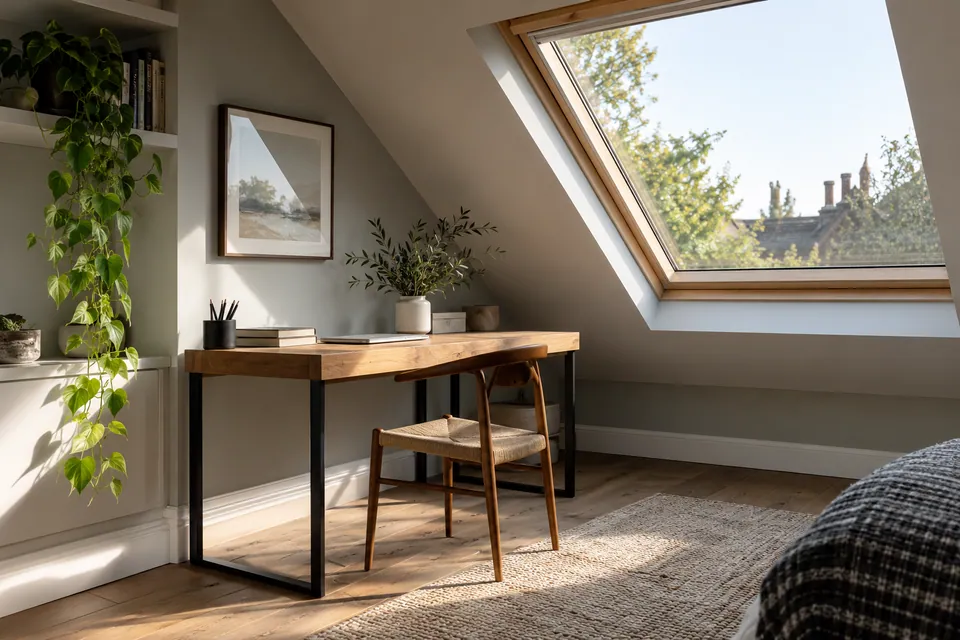
Drawings checked against the Camden Town property
Structural and roof stages recorded in writing
Specialist work timed before surfaces close
Finishes checked against the agreed scope
What we take on, and how the scope is set
The first practical decision is what the proposed loft must contain: a bedroom, workroom, bathroom or connected rooms can place different demands on the stair, services and interior layout. We review the client’s design package before setting a construction price. Our quotation separates the structural shell, roof alteration, staircase, electrical and plumbing packages and final finishes, so changes can be traced to a defined part of the job. Architectural drawings and engineering come from the client’s appointed design professionals; our role is to build the agreed scheme and coordinate the works on site.
Responsibilities before building in Camden Town
| Project requirement | Our project scope | Specialist assessment or record |
|---|---|---|
| Load-bearing changes | Construct to approved structural information | Engineer specifies design and reviews changes |
| Roof opening or dormer | Build and weather the agreed alteration | Design and approval route confirmed for the proposal |
| Electrical and plumbing | Coordinate access and sequence within the project | Qualified trades install, test and provide relevant records |
Drawings, responsibilities and approvals before site work
The approved information becomes the control document for the build. We identify the drawing set, specification and structural details that govern the floor, roof, stair and fire or insulation provisions. The client’s architect and engineer retain design responsibility; our team raises construction queries when site conditions differ. A responsibility schedule records who obtains approvals, who books inspections and which specialist supplies test records. This is settled before the relevant operation, so an electrician, roofer or carpenter is not asked to make an unapproved design decision on site.
Roof and interior drawings must agree with the structural package. We compare the dormer or rooflight position with joists, supports, insulation depth and planned services. A late shift to a window can change framing, weathering and the room finish. Design queries therefore travel back to the architect or engineer before the affected work is installed; our team does not create a substitute architectural design on site.
The survey starts with the house beneath the loft
Our survey follows the proposed construction path. We look at the roof space, the rooms beneath it and the landing where a stair could arrive. Accessible dimensions are checked against the drawings, and visible roof members, stored services, damp marks and earlier alterations are noted. The point is to find clashes while the scheme can still be clarified: a service in the stair opening or a low section at the intended doorway can affect several trades. The visit informs the build scope but does not replace the architect’s or structural engineer’s assessment of what may be altered.
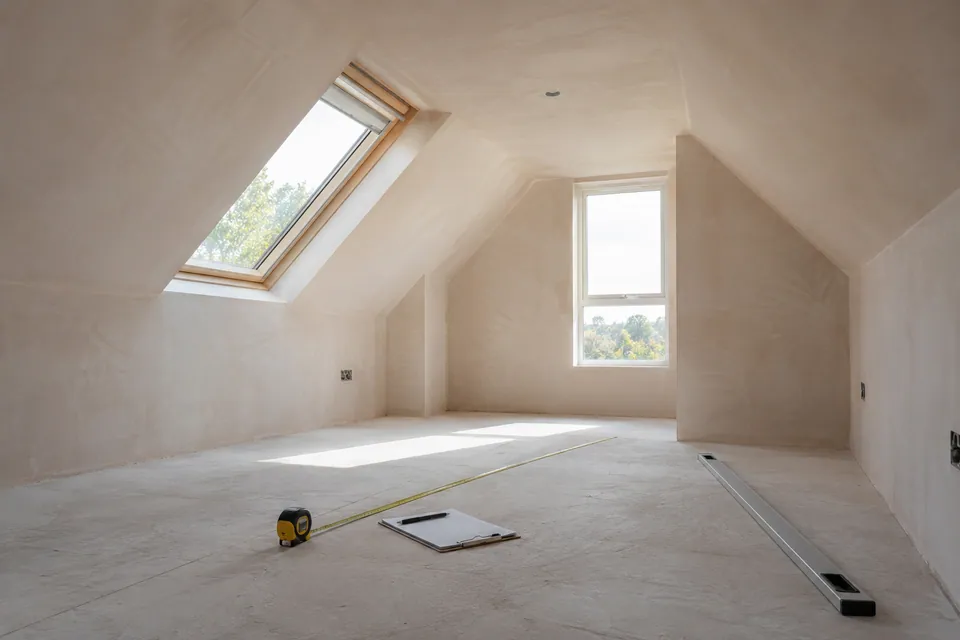
Construction decisions for a Camden Town loft
| Work stage | Activities in the agreed scope | Check before moving on |
|---|---|---|
| Survey and design | Measure accessible space; review structure, stair route and intended use | Unknowns, drawings and specialist responsibilities recorded |
| Preparation | Protect access routes; establish work area and material handling | Current design and approvals available for affected work |
| Structure and roof | Build designed support, floor and approved roof alteration | Required exposed-work inspections completed |
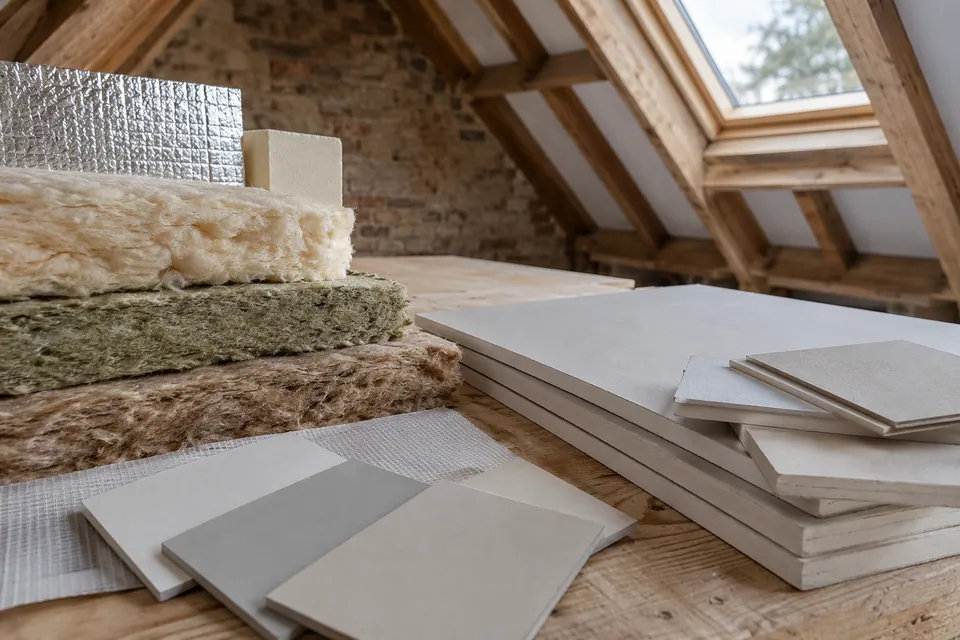
Prepare the property and establish a controlled work area
A loft build changes how an occupied home can be used for a time. Before opening the roof or cutting a stairwell, we agree where the team enters, where materials are stored and how waste leaves. Floors, stairs and rooms on the access route are protected, with the limits of that protection made clear. We locate existing electrical and plumbing services that may be affected and arrange safe isolation by the appropriate trade. The work area and temporary weather protection are planned against the actual building rather than an assumed terrace-house layout.
Build the supporting floor and alter the roof to the design
Structural construction follows the engineer’s and designer’s information for that house. The team prepares the specified bearing locations, installs the designed supports and forms the new floor structure in the stated sequence. We check positions and interfaces before they are covered, including the relationship between supports, joists, stair opening and existing walls. A ceiling that previously carried storage loads is not treated as a finished habitable floor without the required assessment and design.
Where the design includes a dormer, rooflight or another roof alteration, we form only the opening and new construction shown in the approved information. We coordinate the frame, weathering, insulation and junction with the retained roof so that one trade does not conceal another trade’s unfinished interface. Roof coverings, flashings and rainwater details are completed as the design requires, with the exposed work protected between operations.
Bring specialist services into the build at the right time
Specialist first fix must happen while the routes are open. The electrical and plumbing trades check proposed sockets, lighting, heating, ventilation and any bathroom against the new structure and the room layout. We sequence their work before insulation and plasterboard close roof slopes and partitions. Penetrations and junctions are agreed so a later installation does not damage a completed structural or weathering detail. Test, connection and certification responsibilities are recorded in the work schedule; the relevant specialist supplies the applicable records for their own installation.
Connect the new level to the existing home
The staircase is set out against the designed opening and the actual landing below. We confirm the arrival position, clearances, nearby doors and the junction with the new floor before ordering or fitting the final stair. The installation is checked for fit and alignment, with guarding, handrails and adjoining surfaces completed in the sequence set by the project design.
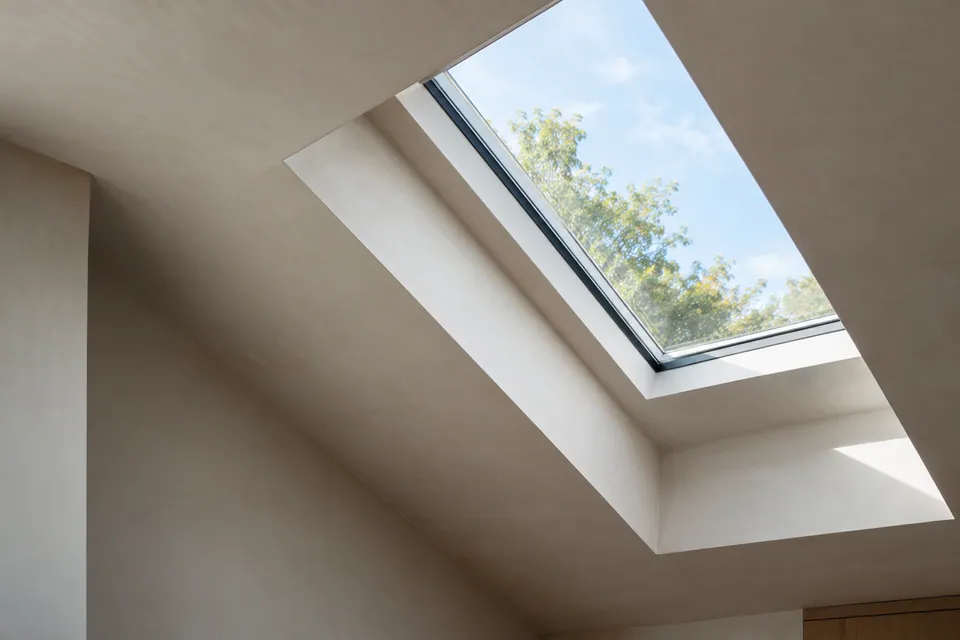
Close, line and finish the loft interior
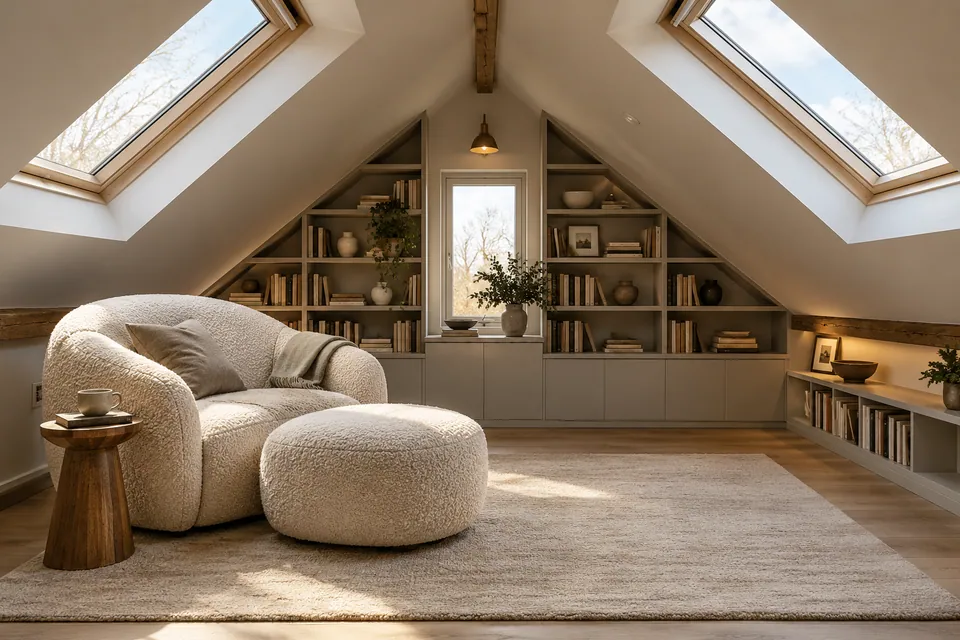
Interior finishing begins only after the work behind it is ready to be concealed. We install the designed insulation and lining, paying attention to rooflight reveals, angled surfaces and changes between new and retained construction. Boards are fixed and finished for the specified surface treatment. Floor coverings are laid over an appropriately prepared base, with thresholds considered where the new level meets the landing. Fitted joinery, doors and ironmongery are checked for operation before decoration is signed off. Paint surfaces are inspected in the room’s natural and installed light, not just at the moment a coat is applied.
Interior work follows the construction sequence
| Interior element | Preparation | Finishing work |
|---|---|---|
| Sloping ceilings | Confirm insulation and first fix before enclosure | Fix linings, finish joints and decorate |
| New floor | Check designed structure and surface condition | Lay specified covering and resolve thresholds |
| Stair and landing | Set opening and arrival against drawings | Fit stair, guarding, trims and adjoining finishes |
Check the completed work and hand over the room
Completion is a room-by-room check, including the existing areas touched by the work. We look at the fit of the new stair, doors, storage and floor edges; the finish around rooflights and sloping walls; and the operation of agreed fittings. Any incomplete paint, plaster or joinery item goes on a written list for correction. We also reconcile the specialist records and inspection stages assigned in the project scope. The handover is based on the work actually ordered and completed, not a broad promise that every possible loft feature was included.
What matters at a Camden Town address
For a Camden Town property, the architect must check the exact planning constraints, including whether conservation or listed-building controls affect the proposed roof work. Camden’s home-improvement guidance asks designers to assess roof form, previous extensions and visibility when preparing roof alterations. We do not decide permission from an area name; we review the supplied project and construct the agreed design.
Questions about loft construction in Camden Town
What Camden Town roof information do you need before quoting?
We need the client’s current roof drawing, structural detail, proposed openings, consent position and accessible survey dimensions. We identify what remains unknown in the quotation, because an unmeasured support or unresolved roof junction cannot be priced as a fixed construction item.
How is roof visibility considered in the project?
The project designer assesses how the proposed roof alteration is seen and whether that affects the application or design. We do not infer a permission from nearby roofs. We build the issued roof detail and hold any visible change that differs from the approved information.
Who prepares the architectural and engineering details?
The client’s architect prepares the layout and roof proposal, and the appointed engineer specifies structural members and connections. Our team measures the existing space, raises site conflicts and constructs the accepted details; design revisions remain with those professionals.
What if the rooflight position clashes with structure?
The rooflight opening is set out against the measured rafters and the supplied roof and structural details. If it collides with a required member, we pause the cut and seek the designer’s revised position or framing detail. Weather protection and ordering are adjusted only after that instruction is clear.
When are inspection hold points agreed?
Inspection points are agreed from the issued drawings and regulatory route before work starts. We show them in the site programme, so the team knows when to pause structural, roof or insulation work for review rather than discovering the need after closure.
How is the house protected during roof opening?
We agree a weather-protection method before disturbing the covering and shield the rooms below the opening. The team limits the exposed period, controls debris and checks the retained interior after each affected stage.
How do specialist routes affect the roof lining?
Ventilation ducts, wiring and other specialist routes are marked against the roof lining depth and insulation design. The appointed trades confirm their installation requirements, then we close the slope only after the routes and required checks are accepted.
What happens at the final review?
We review the completed room with the owner, demonstrate doors and removable panels, and record any remaining snag. The handover also identifies care information and inspection or trade documents assigned to the project, without claiming that appearance proves compliance.